Portfolio: Carmen Clara Cruz '25 (MFA1)
The Office of Academic Affairs awarded Carmen Clara Cruz '25 (MFA1), whose thesis project is featured on this page, the Chairman’s Award for her overall performance at NYSID. At NYSID, thesis projects are long journeys that challenge students to brainstorm, conduct research, and synthesize all they have learned. The journey ends with a presentation to a jury of faculty and industry professionals. Our students work closely with faculty to create hypothetical designs that offer solutions to real-world problems.
Student: Carmen Clara Cruz
Project: Thrive Hive: Clubhouse for Young Adult Cancer Survivors
Program: Master of of Fine Arts (Professional)
Instructor: David Burdett
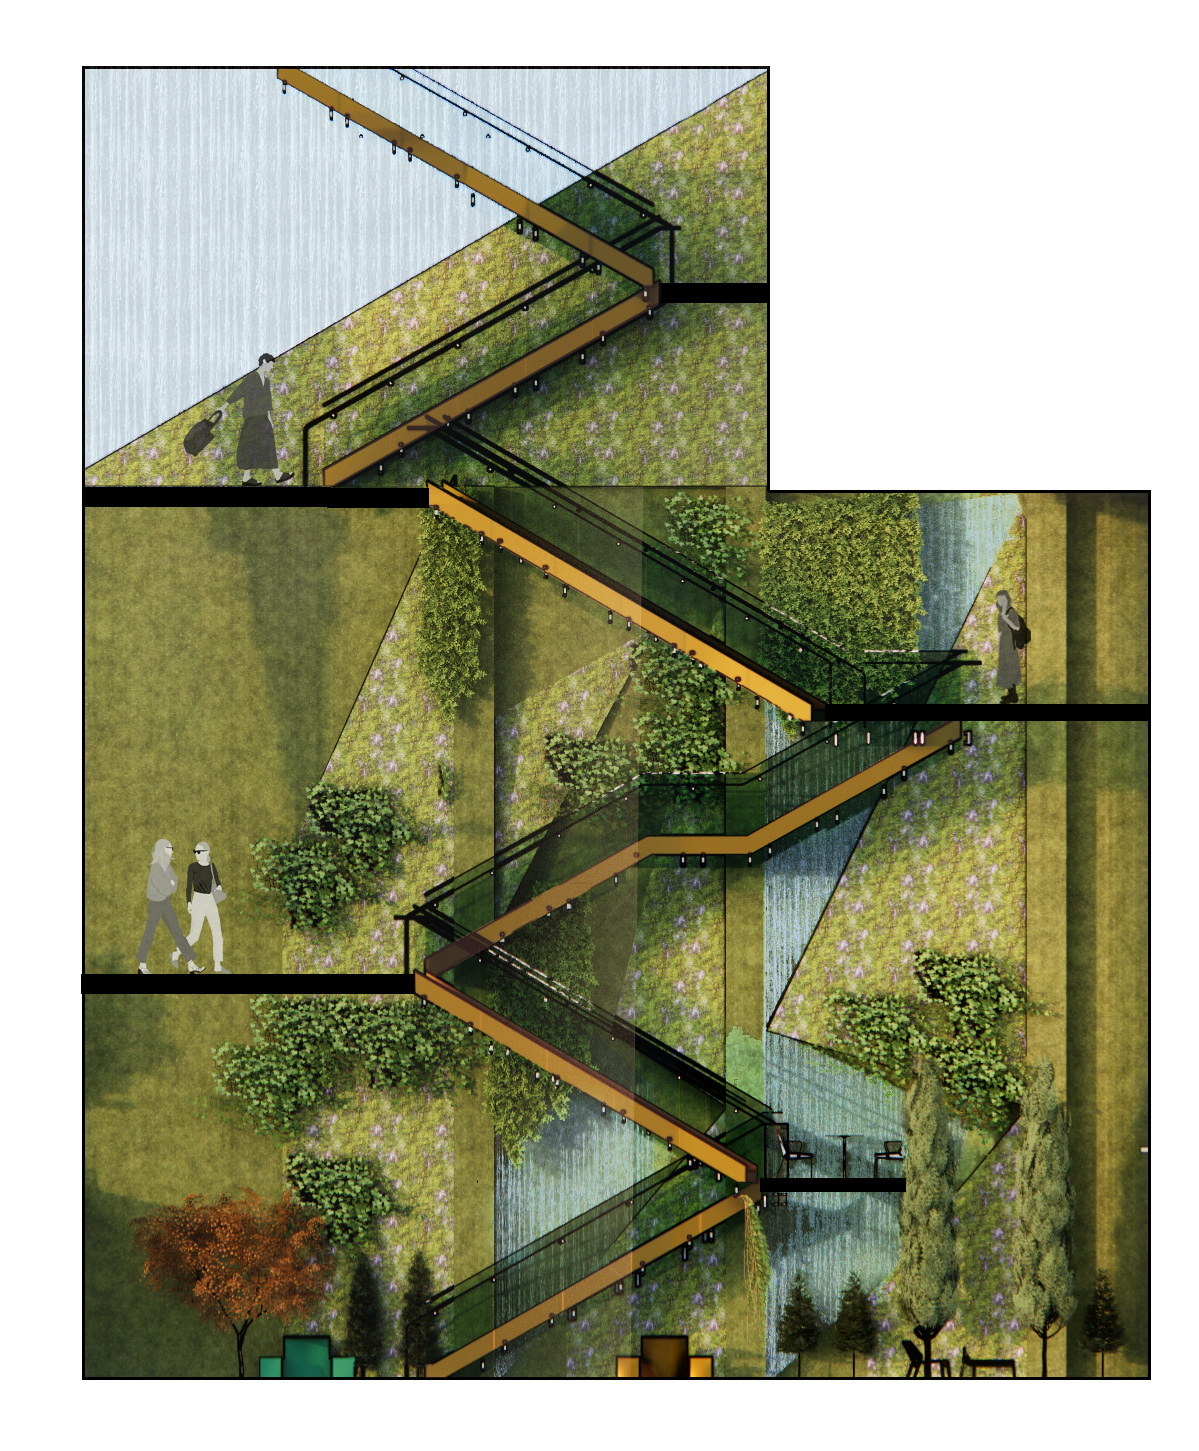
Chairman’s Award Winner Carmen Clara Cruz researched hospitals and recovery centers for young-adult cancer survivors for her thesis. She found that these survivors are frequently diagnosed at major milestones in their lives, such as the start of college or the lead up to a wedding, and that the community is widely underserved. She created Thrive Hive, a townhouse near Memorial Sloan Kettering Cancer Center’s locations, so survivors treated at the hospital could recover at the nearby welcoming clubhouse. Cruz’s design is inspired by kintsugi, the Japanese art of repairing ceramics with gold lacquer. She says, “I thought it was a very fitting metaphor for survivorship, because instead of the repair being hidden, it is celebrated and illuminated. Ceramic pieces that are repaired this way are often stronger than the original, just like how survivors are stronger when they come together and share in each other’s journeys.” The design encourages connection, wellness, and healing, including spaces for mediation, art therapy, fitness classes, acupuncture, a library, a garden, a swimming pool, as well as a clinical area for routine checkups. It balances the practicality of medical treatment with the playfulness needed to foster community, while empowering survivors by letting them choose their path forward.
Each floor is focused on a different area of recovery. The roof serves as a meditation oasis for both staff and survivors, and the second floor, as a social space with an art therapy area and group fitness room. Cruz’s design considers the survivor’s emotional journey with an inviting lobby that evokes the feeling of graduation, with a light fixture inspired by the celebratory “bell ringing” when a survivor completes treatment. Additionally, her renderings have a hand-drawn effect which creates a more personal, less clinical feeling, highlighting how the design prioritizes human connection.
Cruz is currently working as an interior designer at NK Architects in New York City.
— Olivia Baldacci