Portfolio: Sandhya Rajendran '25 (BFA)
The Office of Academic Affairs awarded Sandhya Rajendran ’25 (BFA), whose thesis project is featured on this page, the Ana Blanc Verna Award for Excellence in Interior Design. At NYSID, thesis projects are long journeys that challenge students to brainstorm, conduct research, and synthesize all they have learned. The journey ends with a presentation to a jury of faculty and industry professionals. Our students work closely with faculty to create hypothetical designs that offer solutions to real-world problems.
Student: Sandhya Rajendran
Project: Infinity Resilience Centre
Program: Bachelor of Fine Arts
Instructor: Robert Dadras
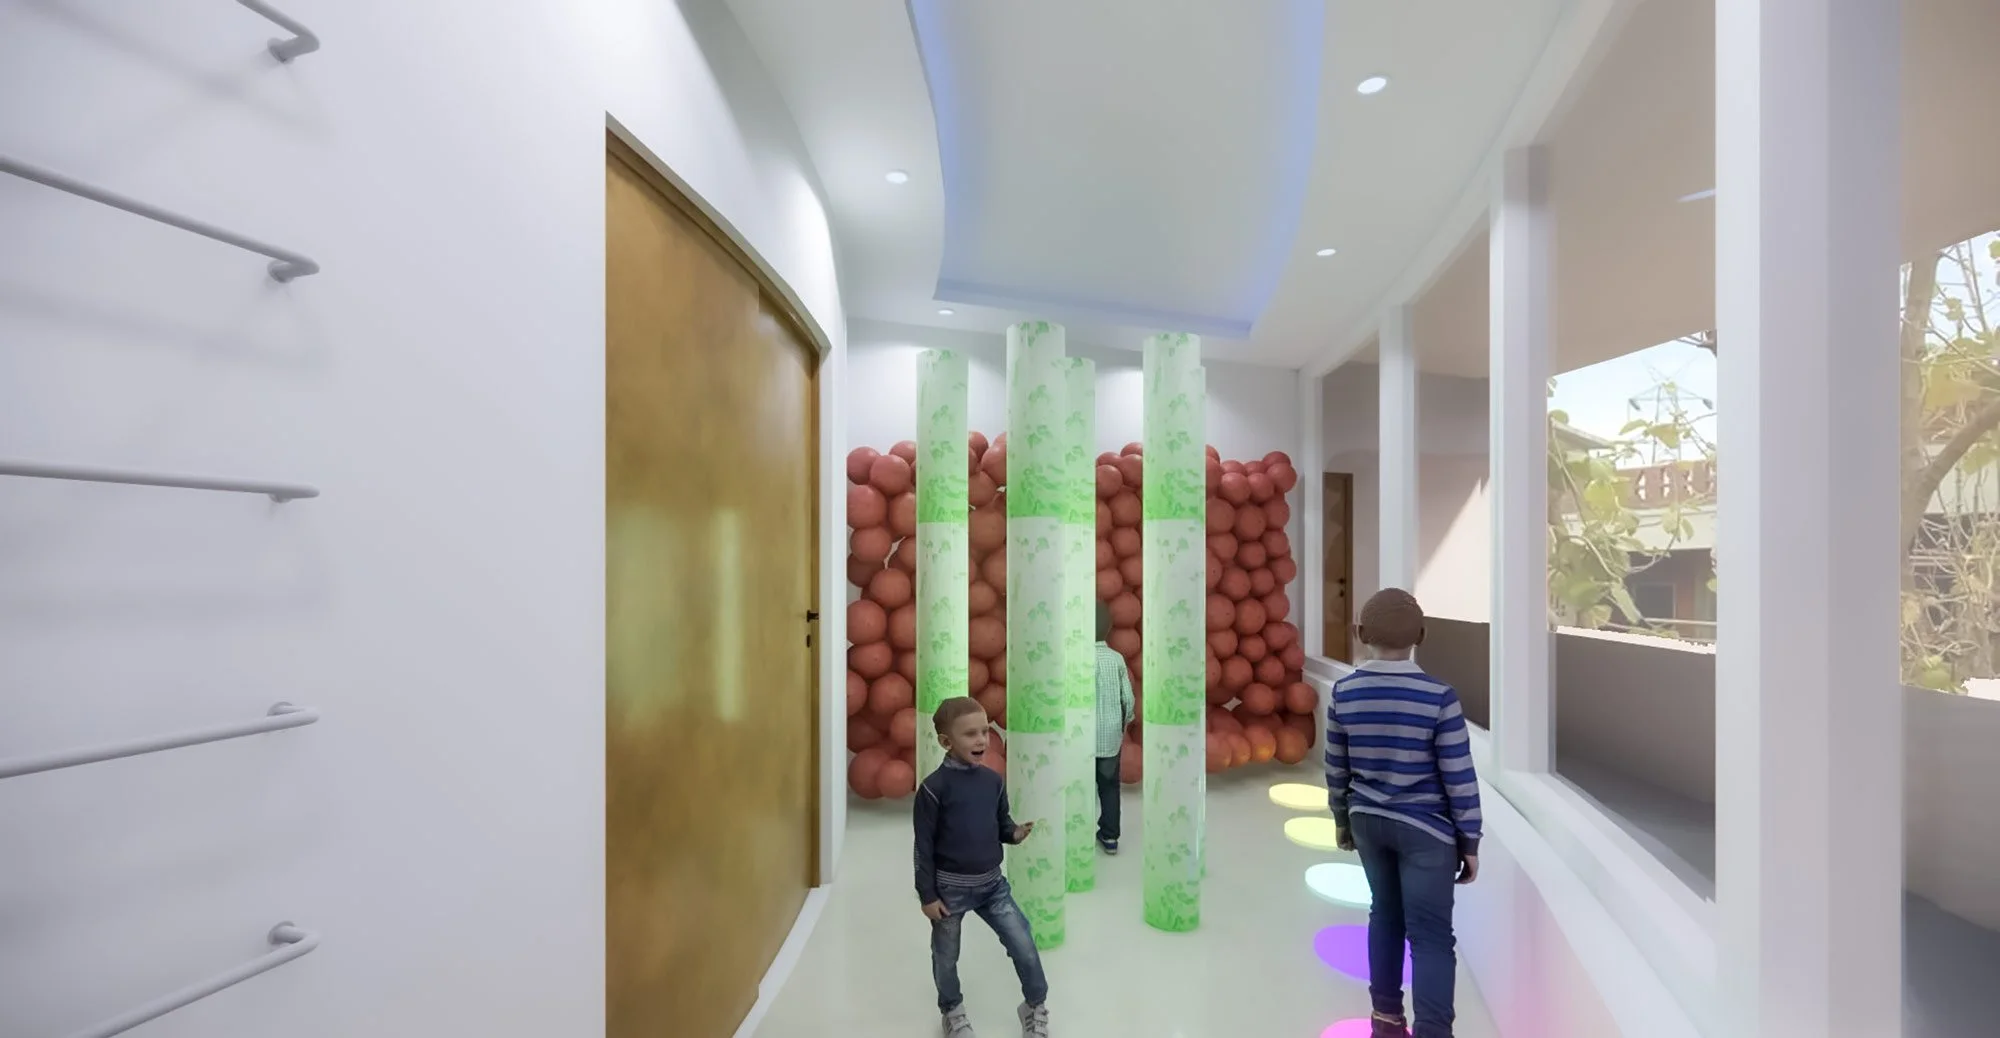
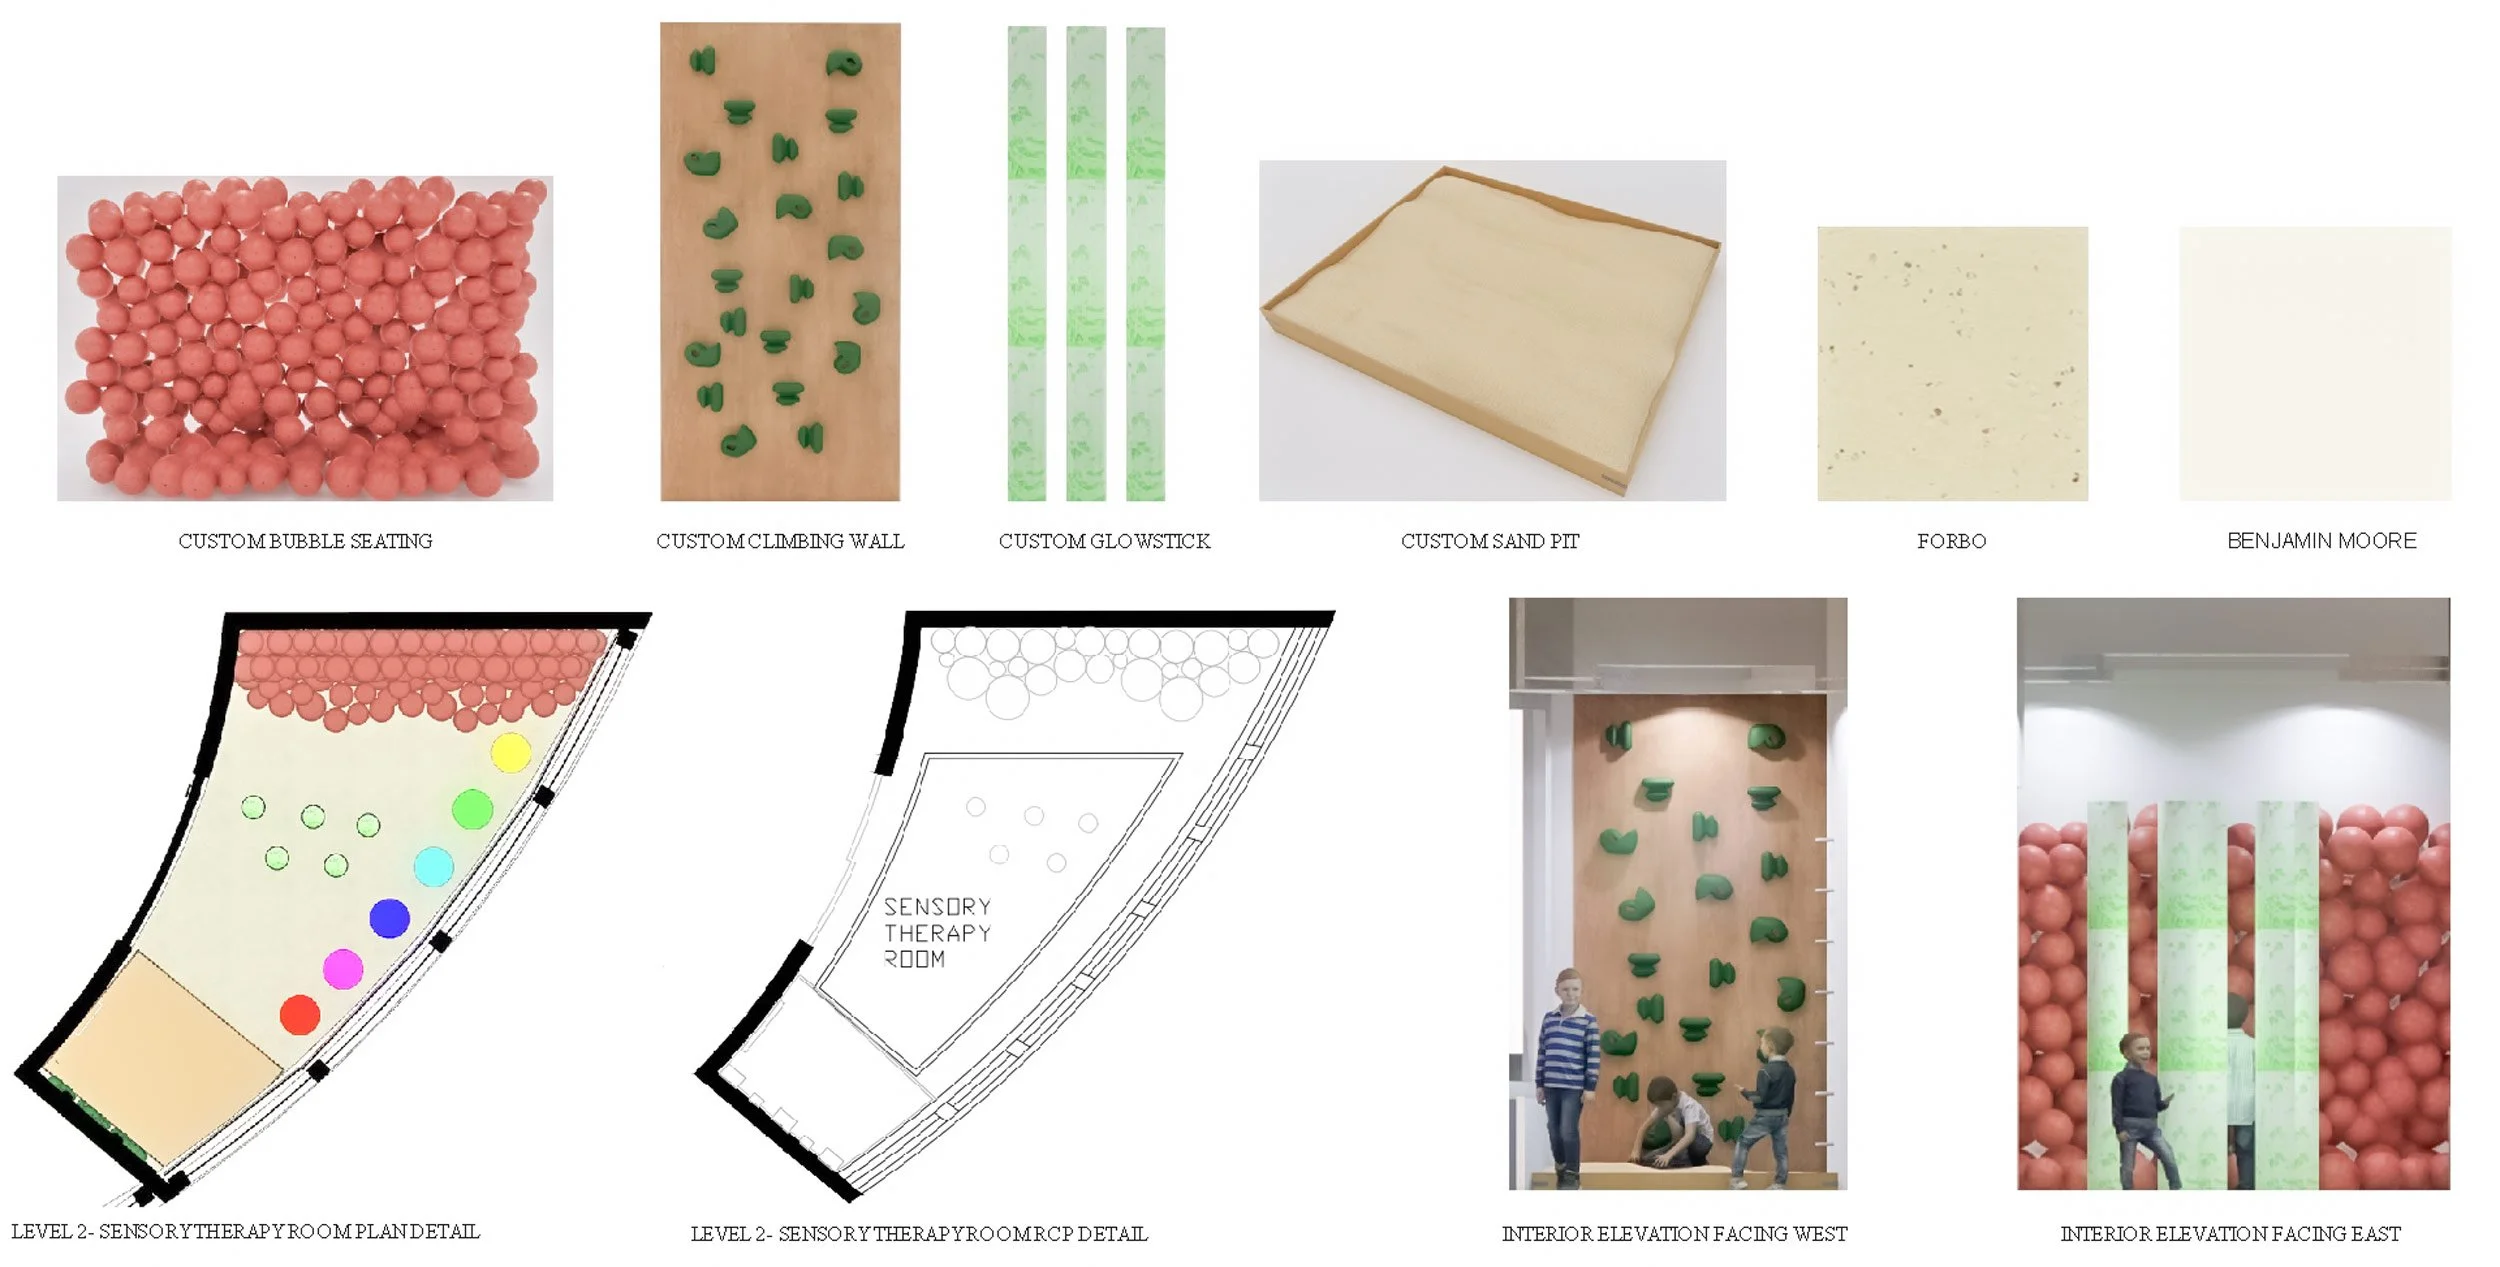
The 2025 Anna Blanc Verna awardee, Sandhya Rajendran, began her thesis journey by envisioning how she wanted to put her studies and skills to use following graduation. In looking to the future, the designer found herself reflecting on her childhood and the experiences she went through as a girl in India, including attending an international school where she was made aware of how differently she was raised. Rajendran recalled that her peers’ families were “strict, which can be typical for an Indian child to experience.” She added, “This can also lead to unaddressed trauma, as India’s social norms often discredit claims of maltreatment and abuse.” Her experience and the research she conducted inspired her to create a community center for children that “focused on basic necessities that aren’t traditionally taught” and “to boost the confidence of Indian children.” She said, “The goal of the center was to combine education, something highly respected in Indian culture, with resources for mental health issues which are less respected and can come with a stigma.”
A major challenge the designer faced was bringing all the needed spaces into one building, as initially the building she chose in her hometown of Chennai in the state of Tamil Nadu, India, consisted of multiple buildings spanning thousands of square feet. However, this challenge became something she was proud of because of her ability to keep the flow and integrity behind the programs and workshops she created. Her selection of this building and its location also reflected the needs of the children she sought to help by meeting their need for seclusion, privacy, and safety in combination with the need to still have access to nature and the larger community. The designer’s favorite space is her group therapy room because “it lets the children know that they are not alone, and other kids have gone through the same thing [so] it’s okay to open up here,” she says. The room even features a board with the children’s names and different colored strings, signifying the different experiences they’ve gone through. It not only serves as a visual and interactive art piece for them but also demonstrates their connectivity through the different weavings of the string, creating a sense of community. The designer’s thesis is a testament to how interior design skills are not solely about flooring and furniture, but about utilizing design thinking to impact those in need. She says, “As interior designers, we have the skill to design for more than just the eye. It’s time we used our resources to build for the underserved, proving that good design is a fundamental right, not a selective privilege.”
— Yulani Rodgers