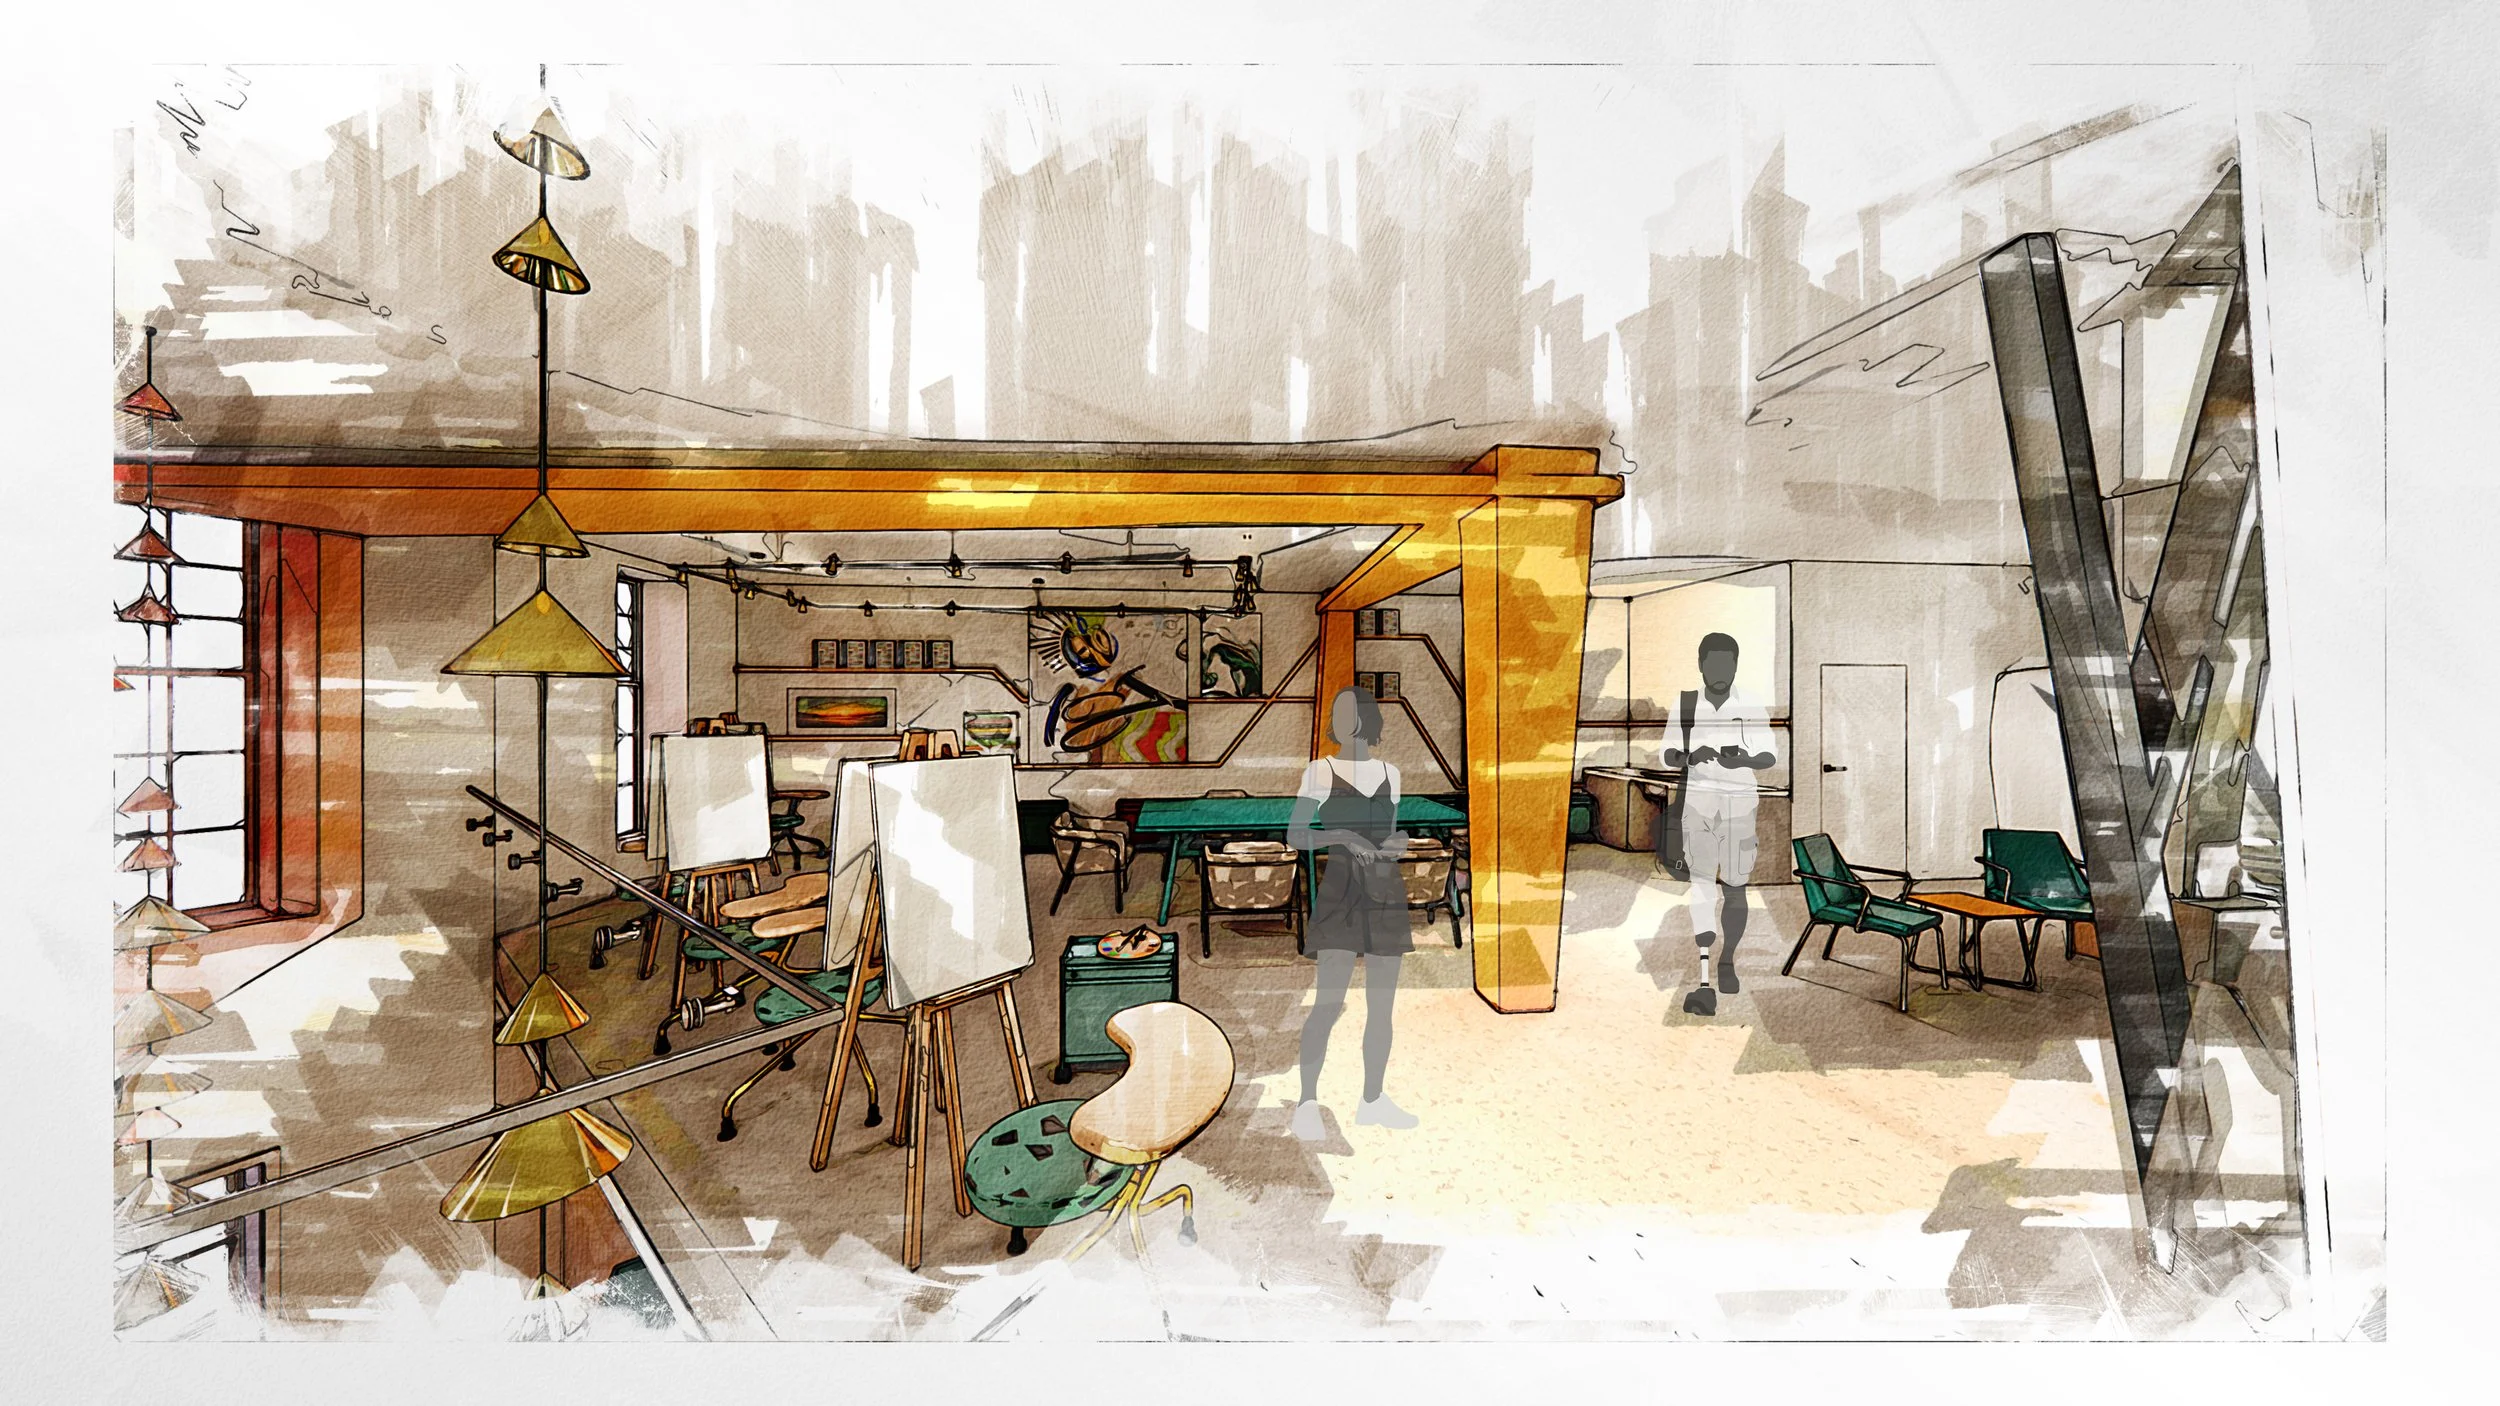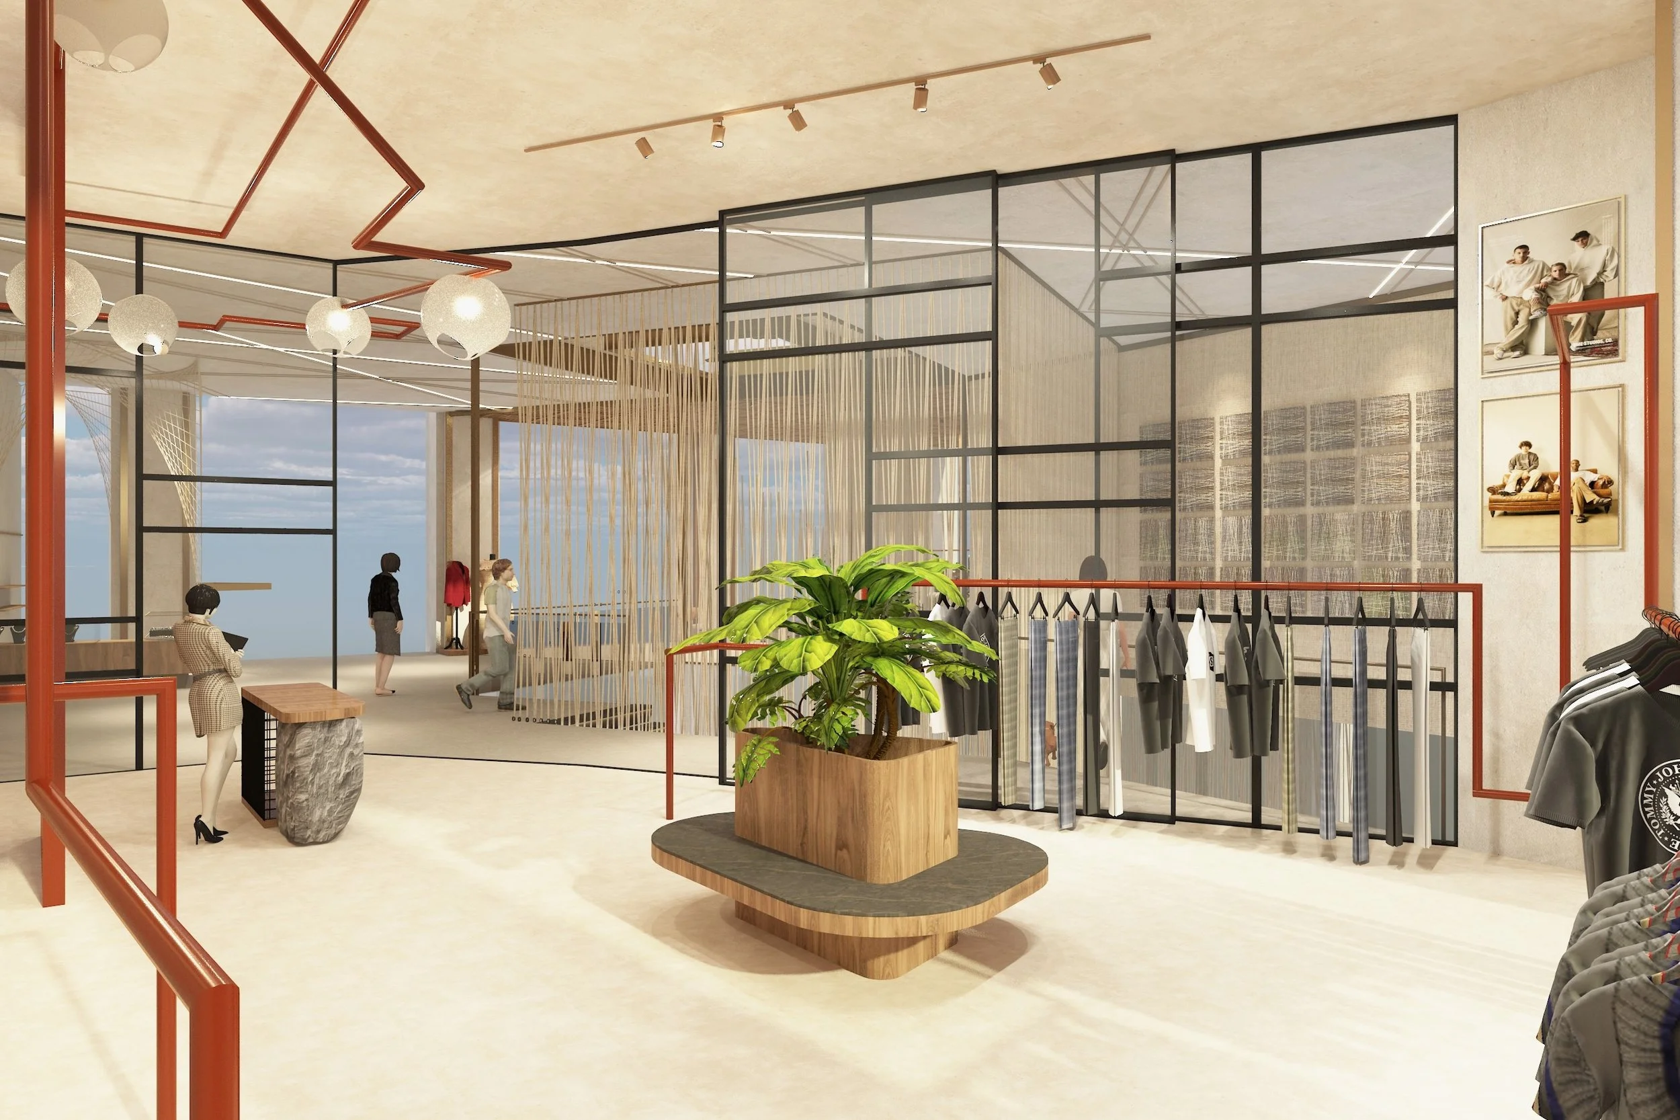
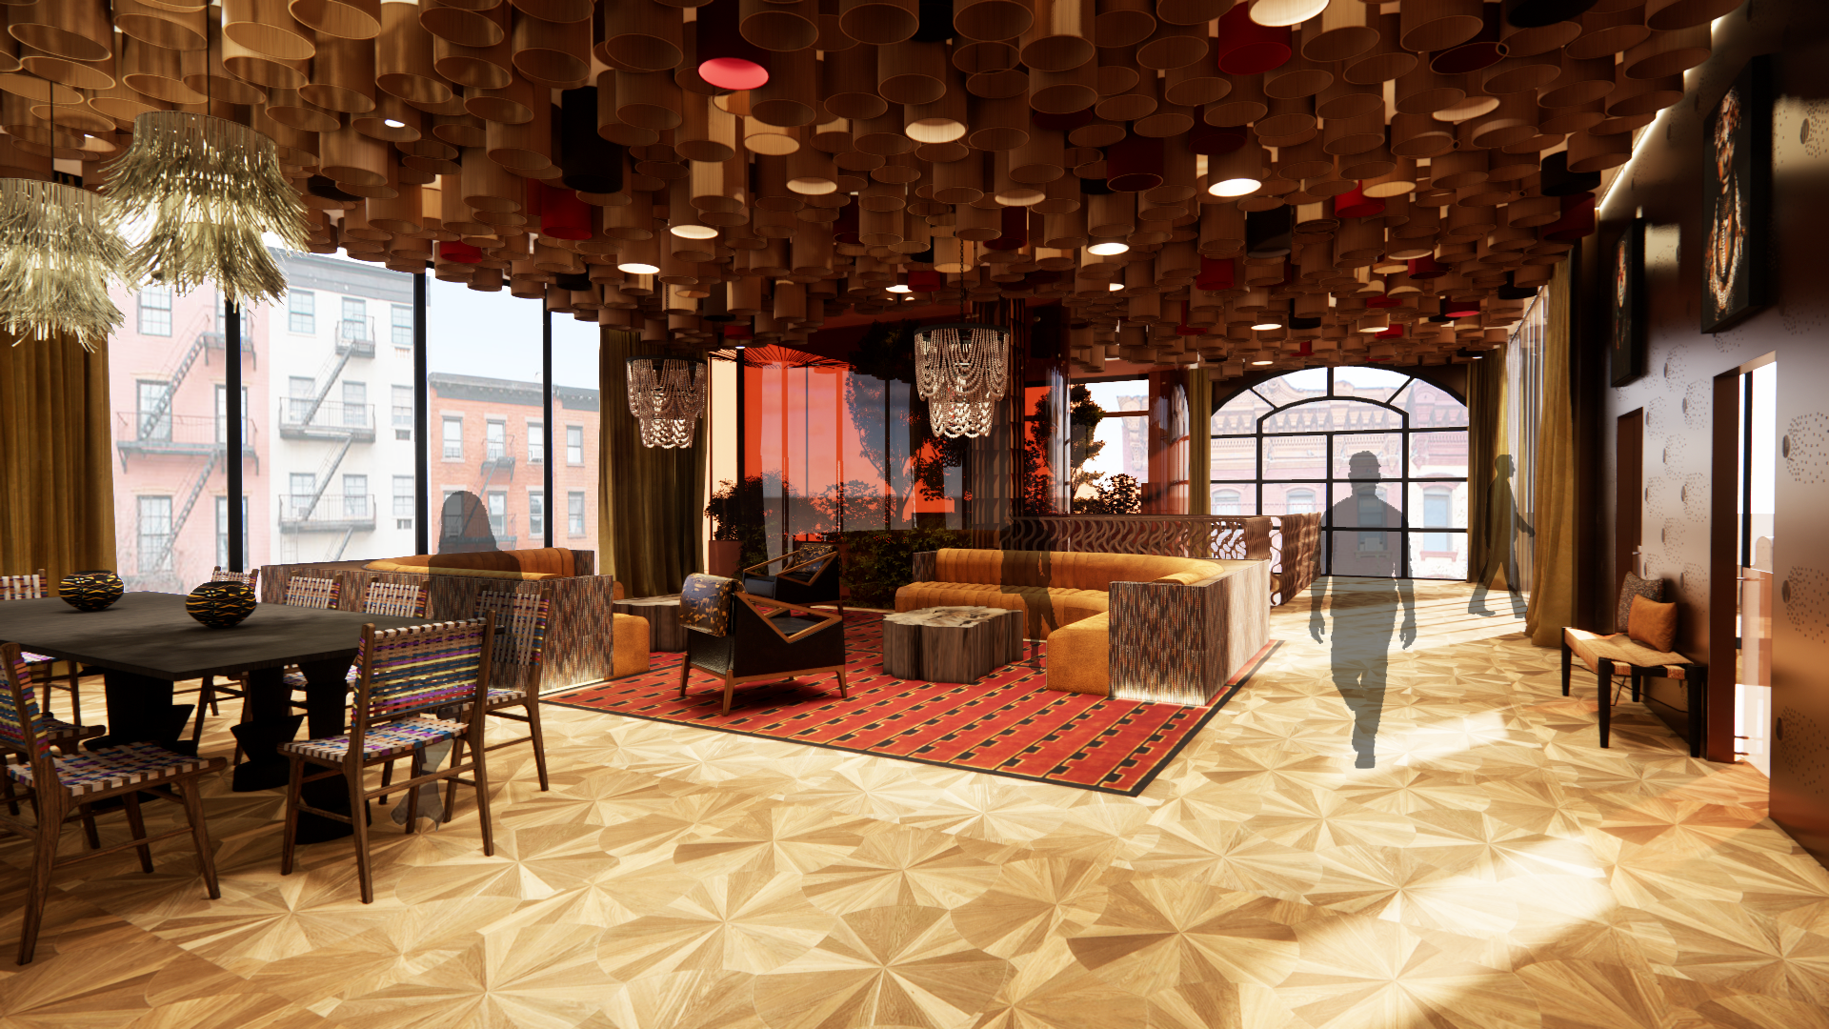
Catriona Howard’s ’25 (BFA) Lekker Market transforms a Williamsburg site into a South African marketplace where craft, cuisine and apprenticeship converge. Organic curves, rigid angles, biophilic circulation and flexible vendor displays support a layered mix of markets, housing, library, café and rooftop gathering spaces.

Read MoreSandhya Rajendran’s ’25 (BFA) Chennai community center combines secluded, nature-connected spaces with workshops and therapy areas designed to foster safety and belonging. Designed for safety, privacy and connection, the center features secluded, nature-connected spaces and a group therapy room with a woven-string installation that visualizes shared experiences.
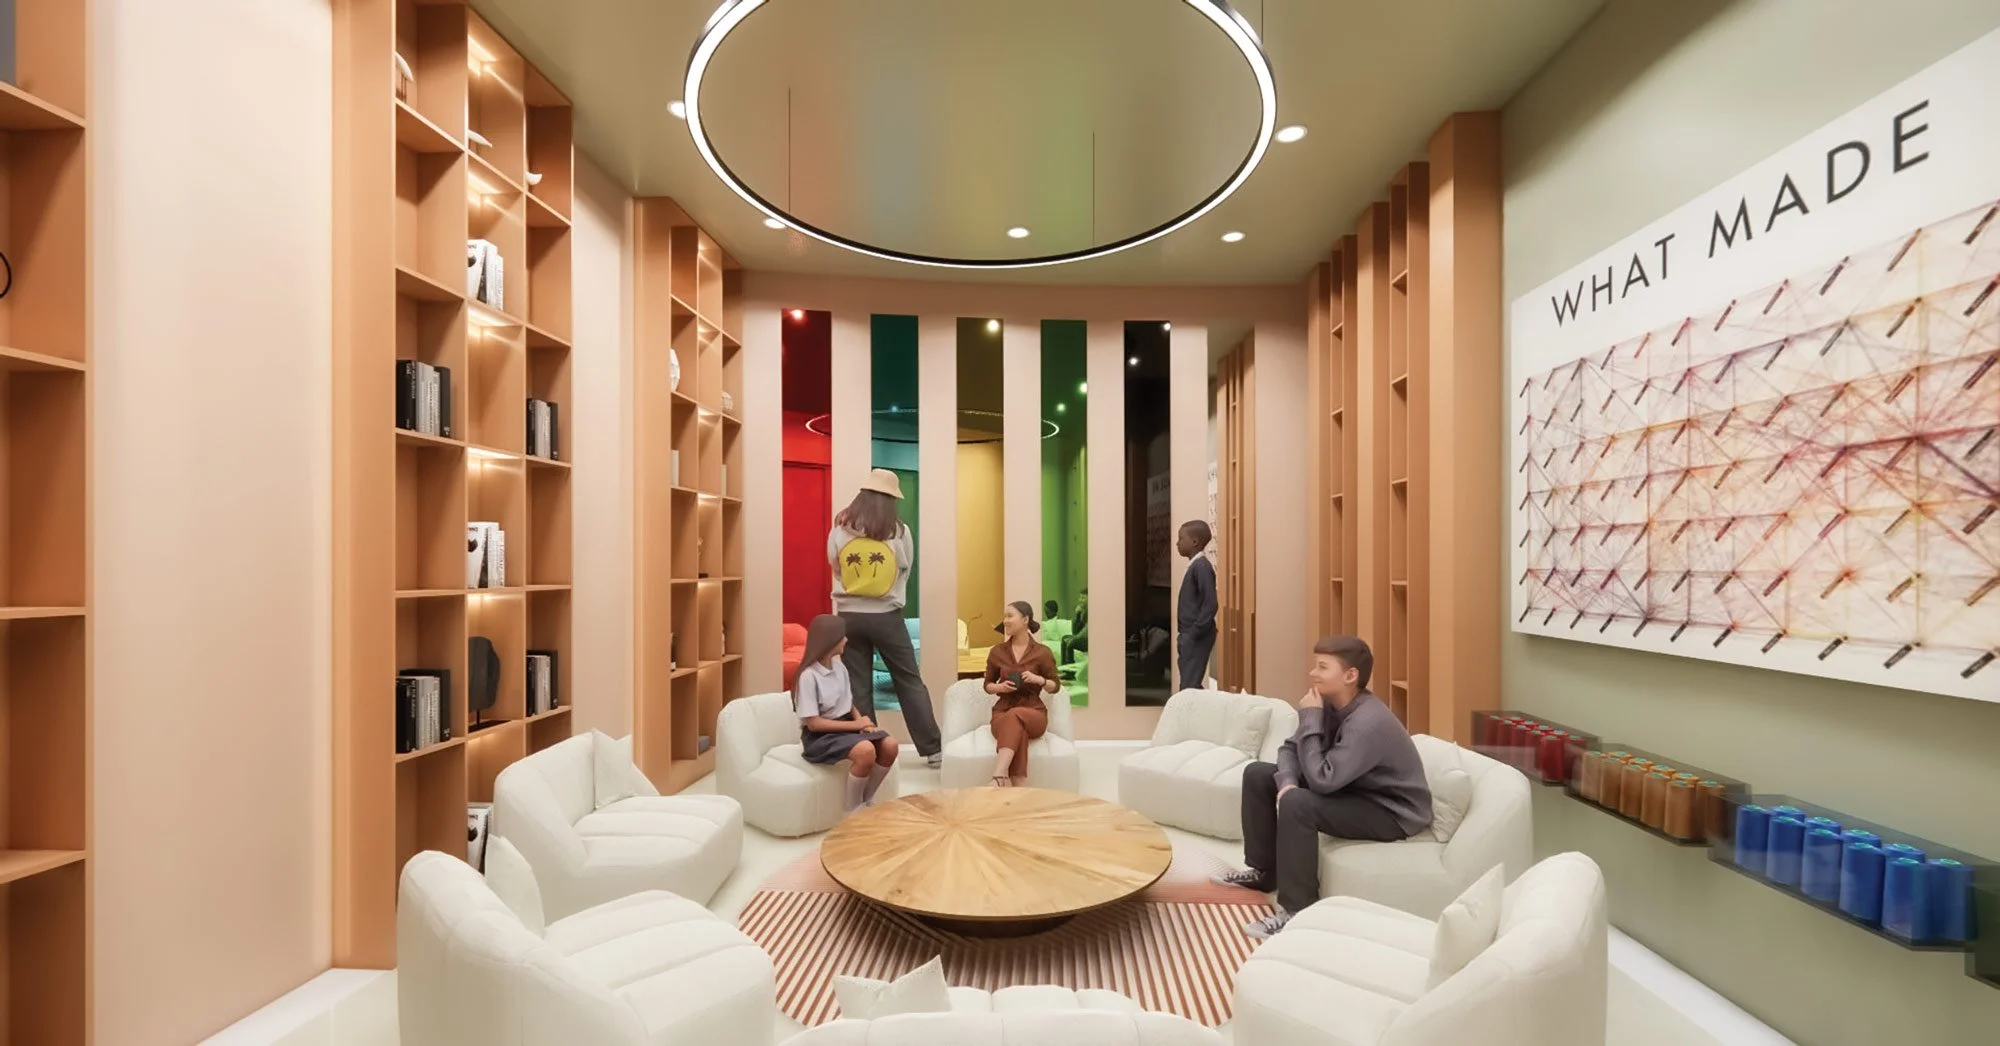
Read MoreCarmen Clara Cruz’s ‘25 (MFA1) “Thrive Hive” reimagines a townhouse near Memorial Sloan Kettering as a welcoming recovery clubhouse for young-adult cancer survivors. Inspired by kintsugi, the design combines clinical care, wellness, art therapy and social spaces to celebrate healing, resilience and community.
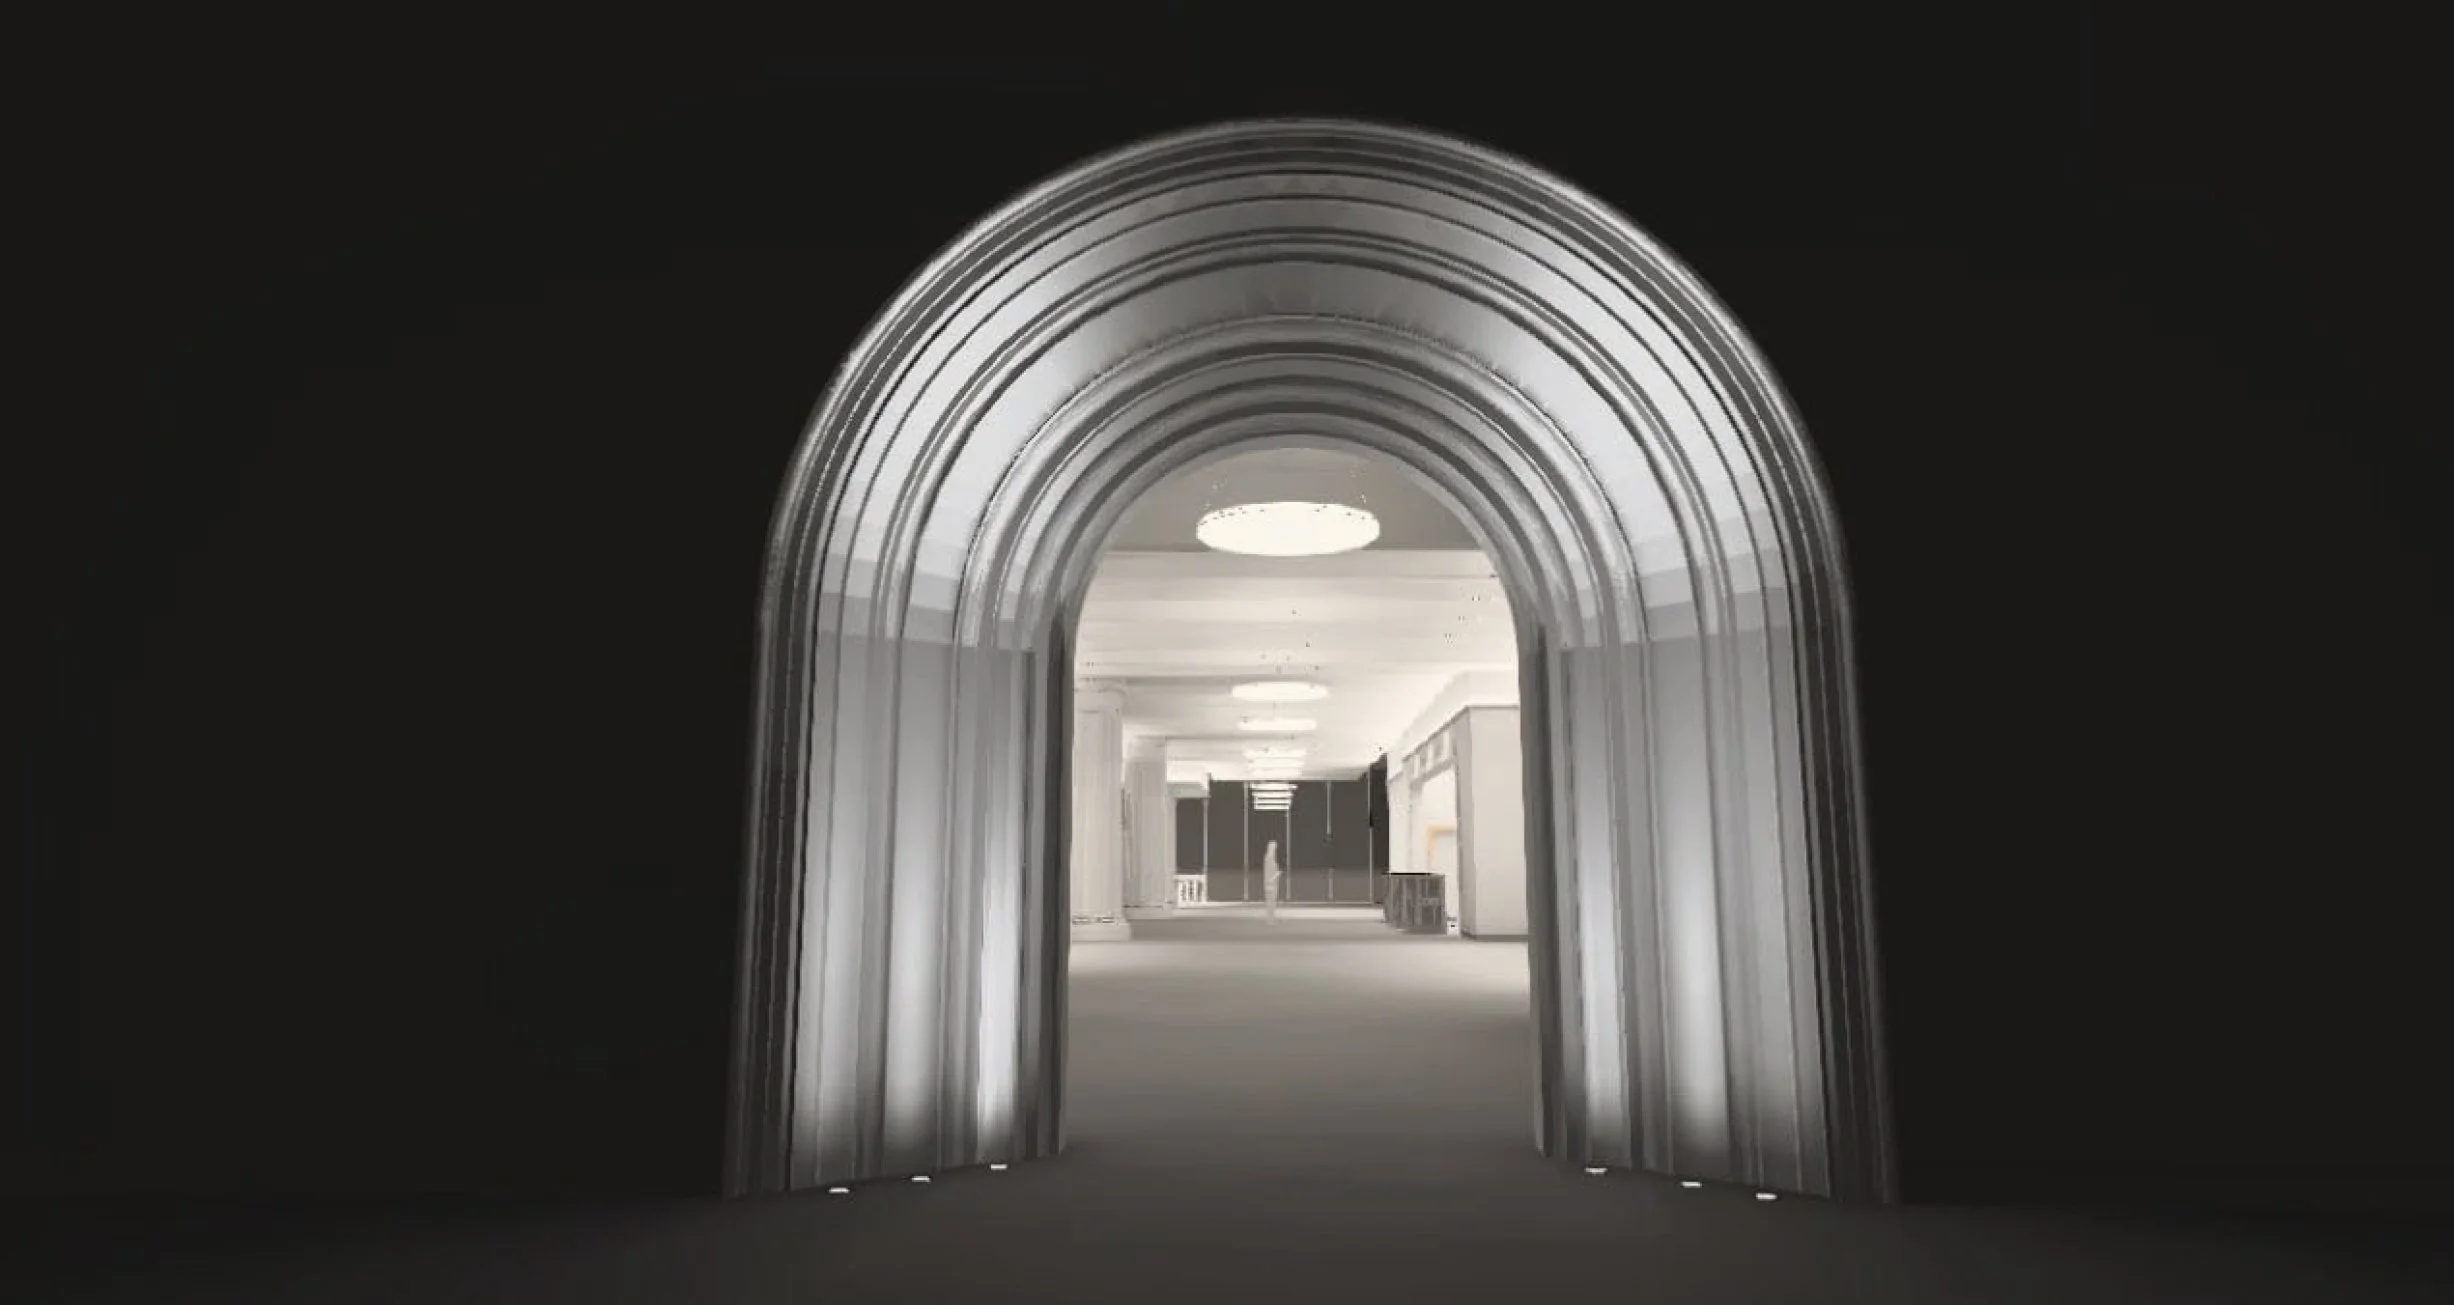
Read MoreChristianna Theofanopoulou ‘25 (MFA2) reimagines a Fifth Avenue landmark as an AI-driven department store, where adaptive pneumatic fitting-room cocoons, responsive lighting and algorithm-inspired circulation create a personalized journey from collective discovery to runway performance.
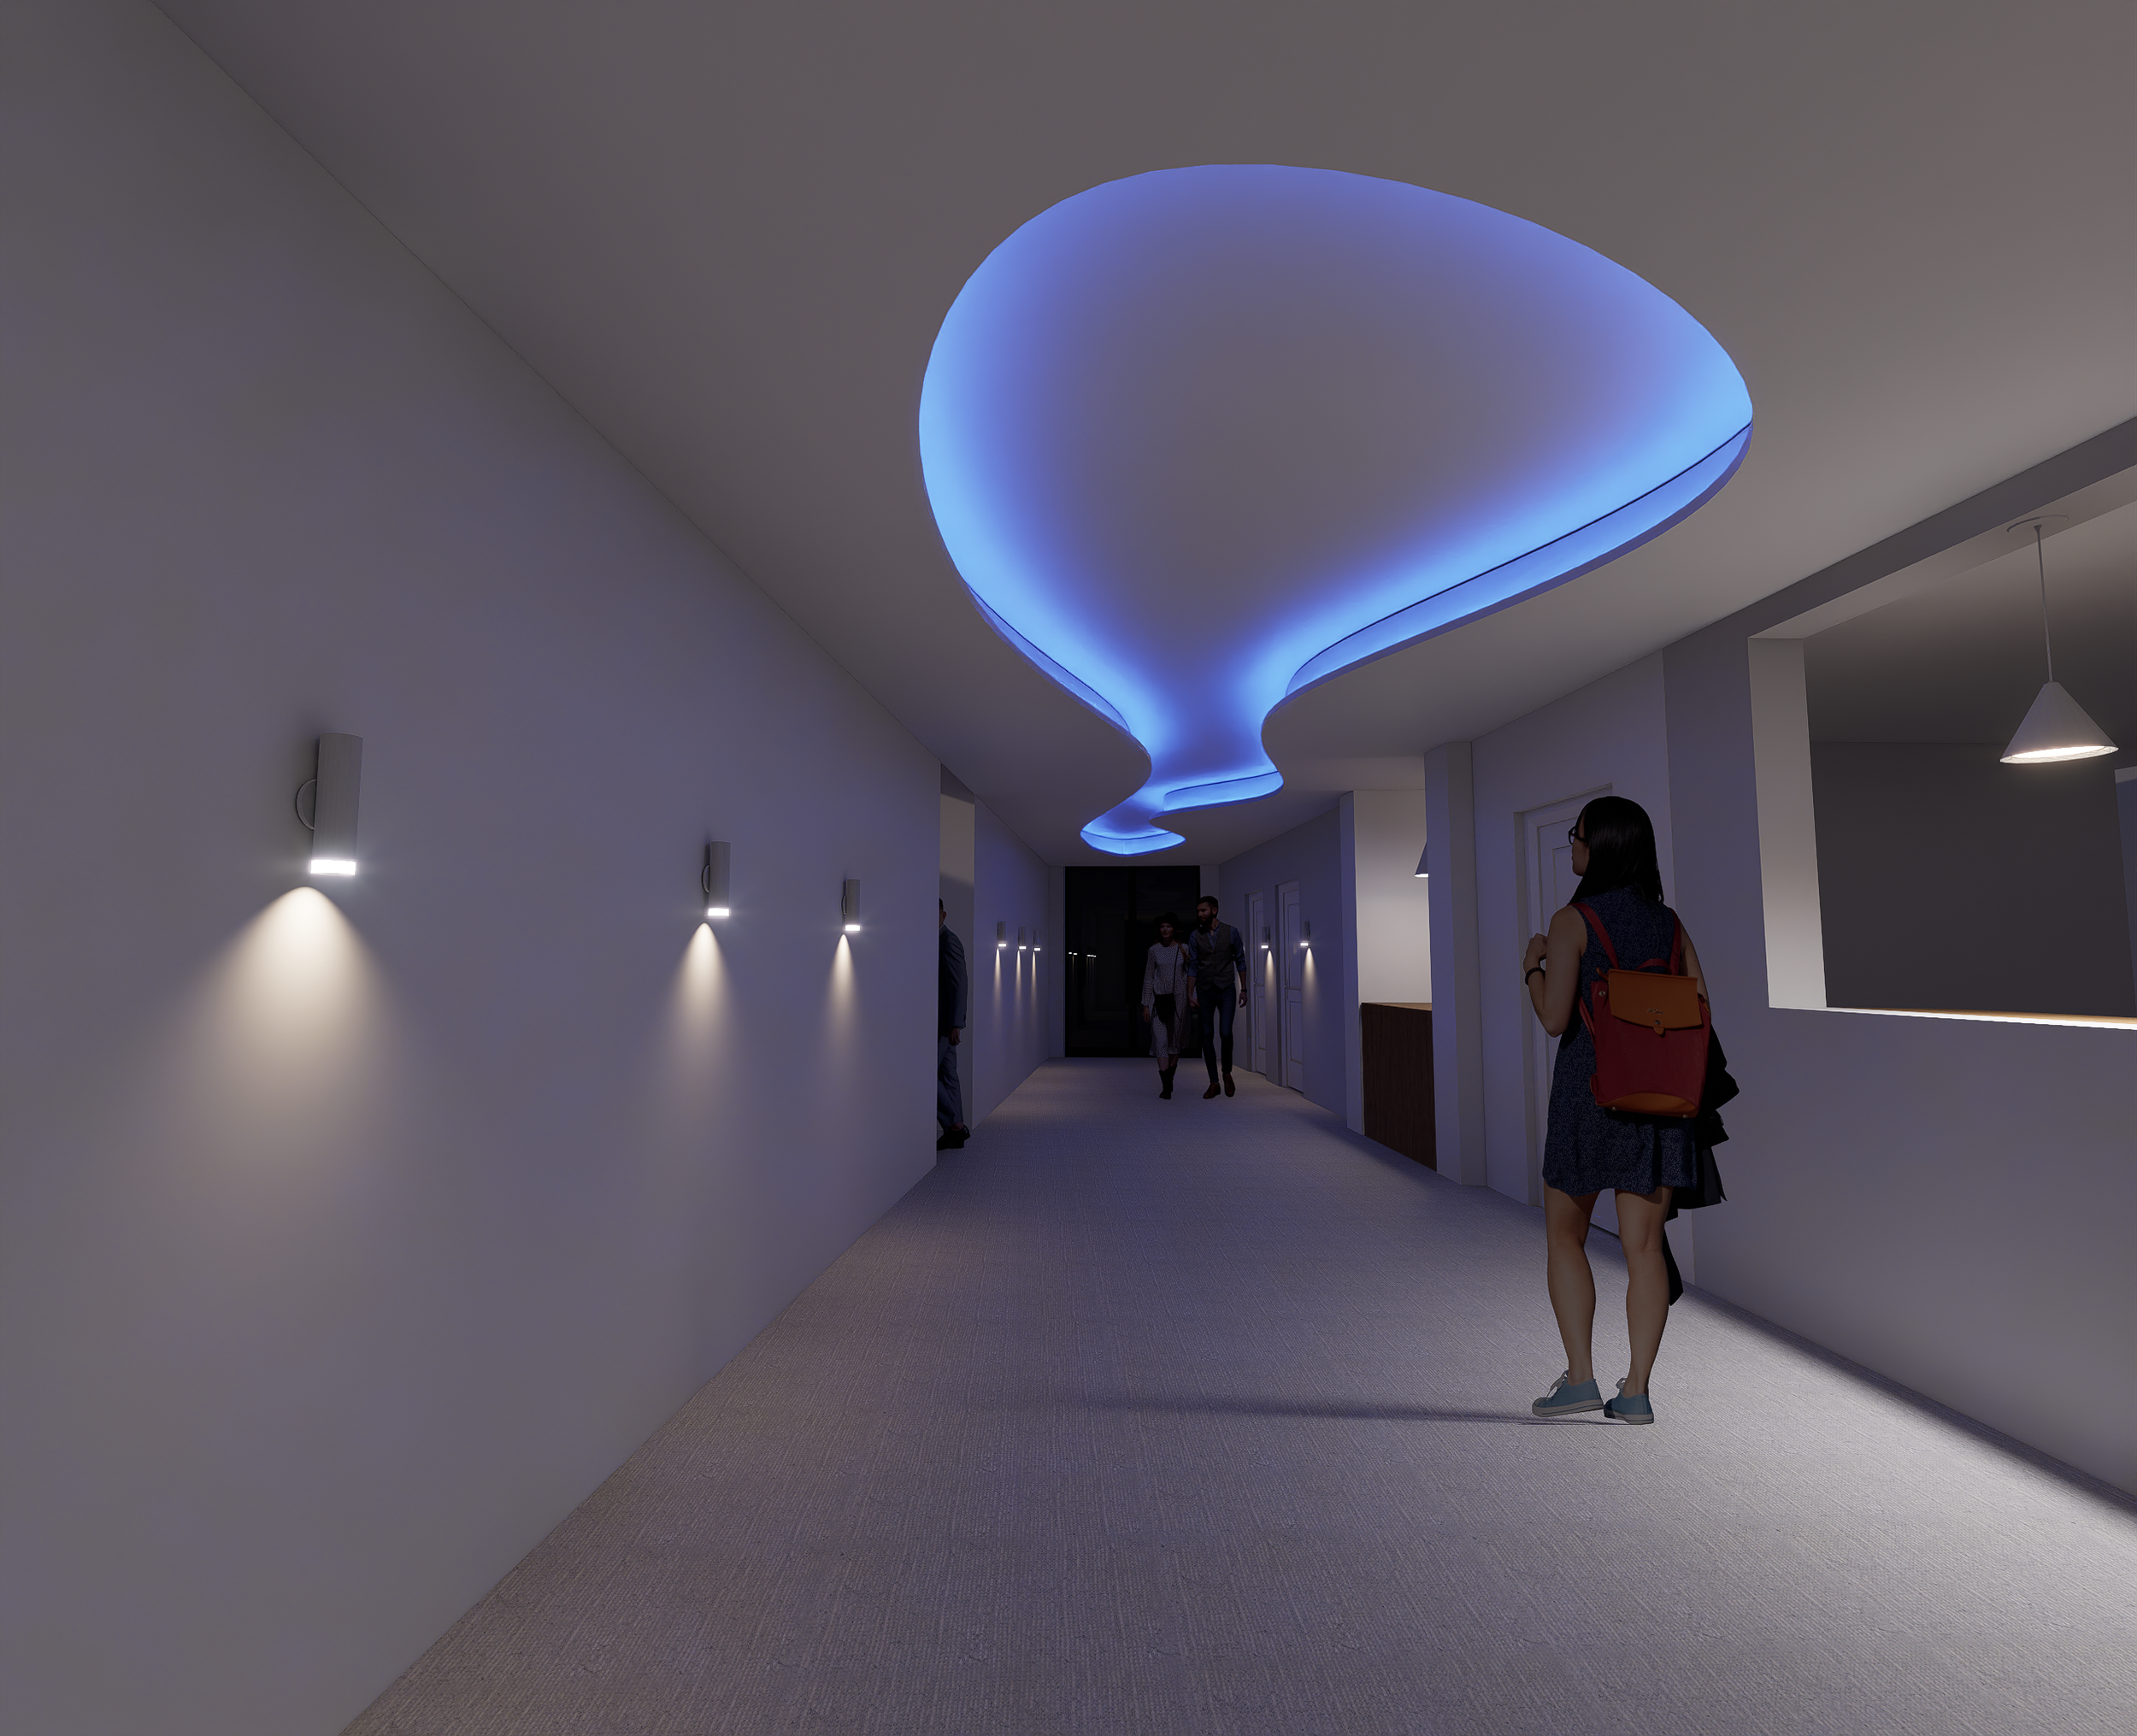
Read MoreClay Mohrman’s ‘25 (MPSS) Buchanan Hall reimagines graduate housing for marine science students through layered lighting that connects interiors to the waterfront. A DMX-controlled blue cove at the entry reflects local tidal patterns, creating a calming, aquarium-like atmosphere.
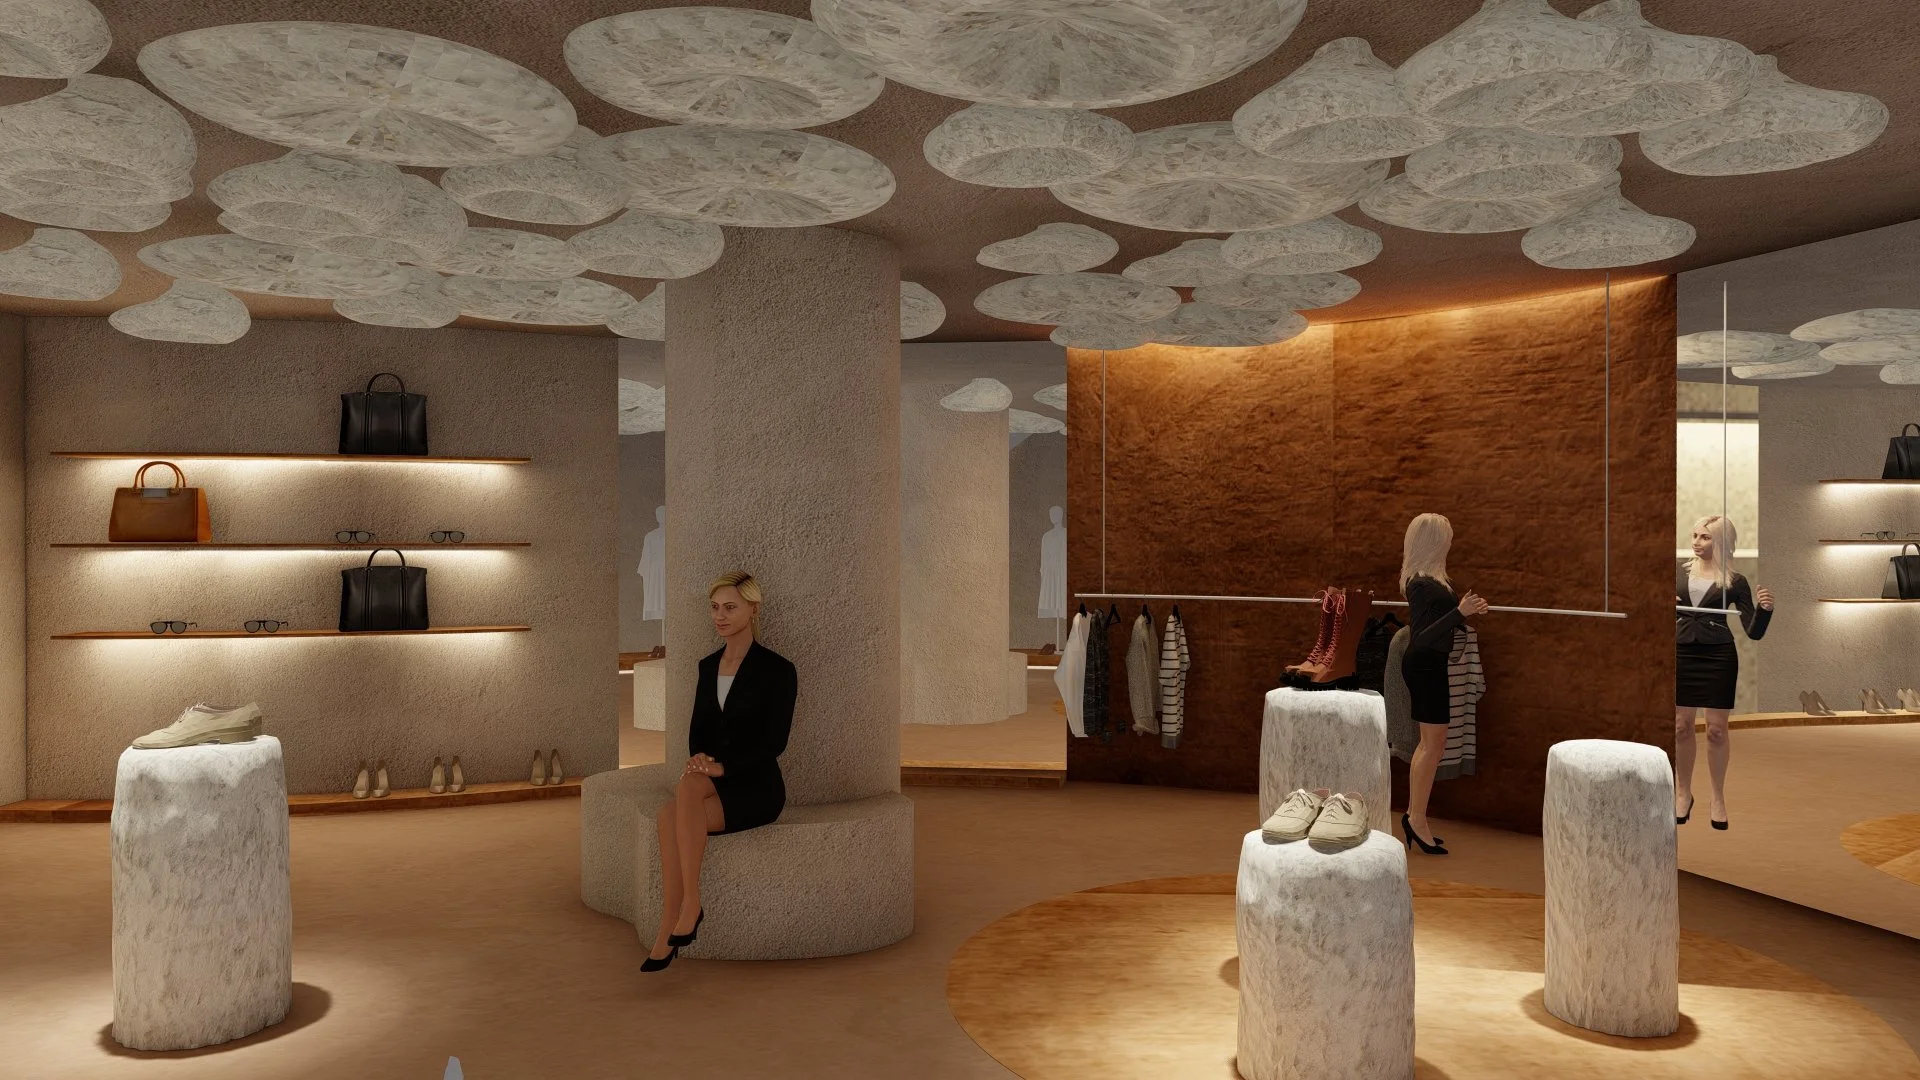
Read MoreMaria Luciana Viola’s ‘25 (MPSS) Nanushka-inspired SoHo flagship reimagines retail as a sustainable cultural destination, weaving together shopping, exhibitions, workshops and community spaces. Her flexible, low-impact design draws on Hungarian heritage and circular-design principles to create an immersive environment built to evolve.
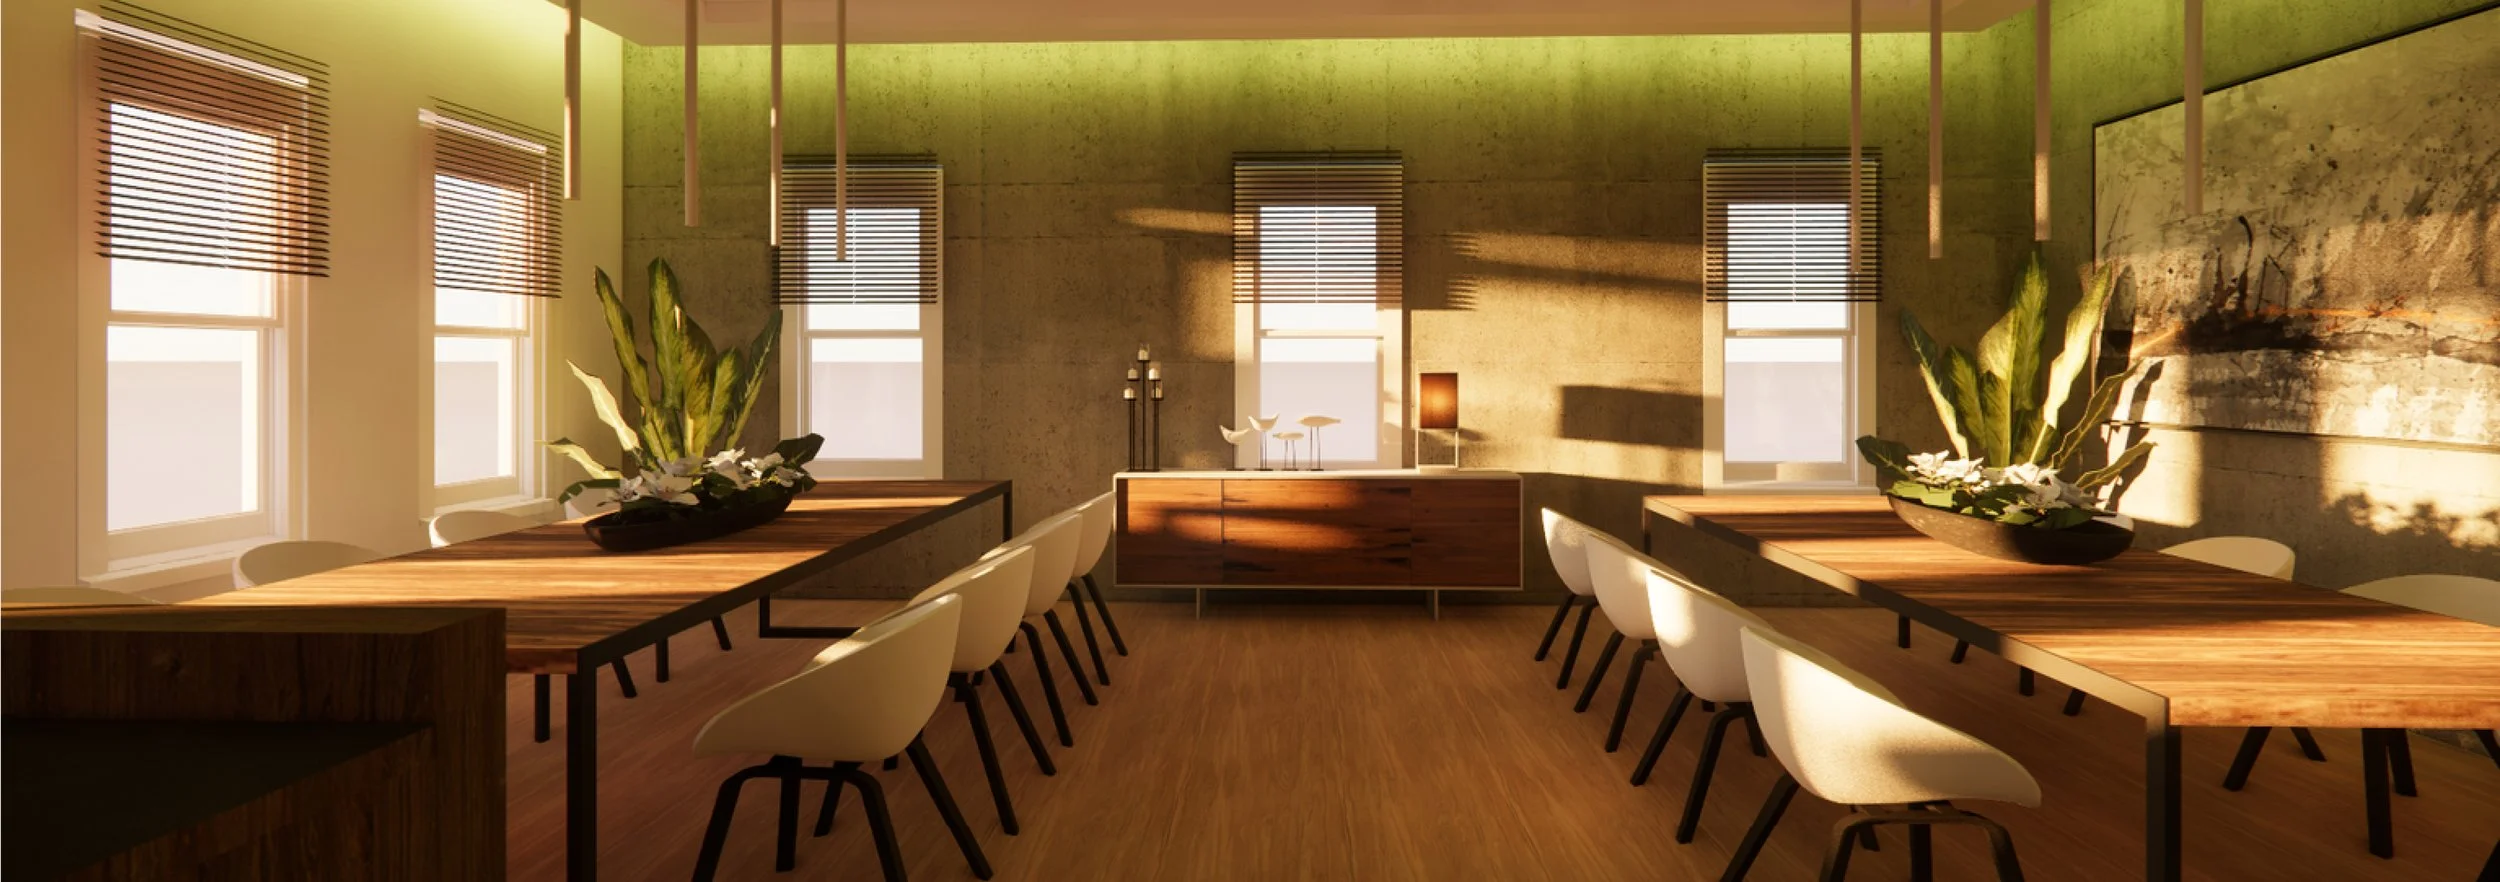
Read MoreEmerson Kraus ’24 (BFA) designed Art of Wellness, a biophilic wellness center in San Antonio that blends historic and modern design to support holistic healing through sensory, spatial, and sustainable elements.
Read MoreAddison Hansen ’24 (BFA) designed Liminal Spaces, a museum concept at NYC’s Pier 57 where visitors explore the idea of home through memory, sensation, and dreams across immersive, interactive exhibits.
Read MoreKallee La Rosa’s ‘24 (MFA1) Mirina transforms Miami’s Marine Stadium into a luxurious and sustainable micro-living community for remote workers, blending bold design, compact comfort, and shared live/work spaces.
Read MoreAfsin Zehra Musa’s ‘24 (MFA2) Threaded Renaissance reimagines the mall as a hub for sustainable fashion, blending eco-conscious design, community, and innovation—all within a compact, connectivity-driven space.
Read MoreInspired by The White Lotus, Francine Mariano’s project transforms a classical hotel into a journey from light to shadow—welcoming at first glance, but layered with mystery and drama.
Read MoreKrishna Nidhi Babu’s ‘24 (MPSS) “Cohousing,” located in Brooklyn’s Gowanus neighborhood, is a residential community rooted in biophilic design, inspired by patterns and shapes found in nature.
Read MoreVincenza Lampon ’23 (BFA) resolved to use her thesis to radically rethink the way shelter design serves the unhoused. She collected empirical data, learning that “shelters rarely have design practices built into them.”
Read MoreAs Motomu “Lucia” Sakakibara ’23 (BFA) embarked on her thesis research, she envisioned a destination where people in metropolitan areas could go for decompression and self-reflection. Her models were Storm King, Dia Beacon, and Grace Farms, non-profit cultural organizations that brought her quietude and inspiration when she needed space from the city. For her cultural organization’s location, she chose a 1930s building, originally a stable, in Croton-on-Hudson, New York, on a plot of land ringed by woods.
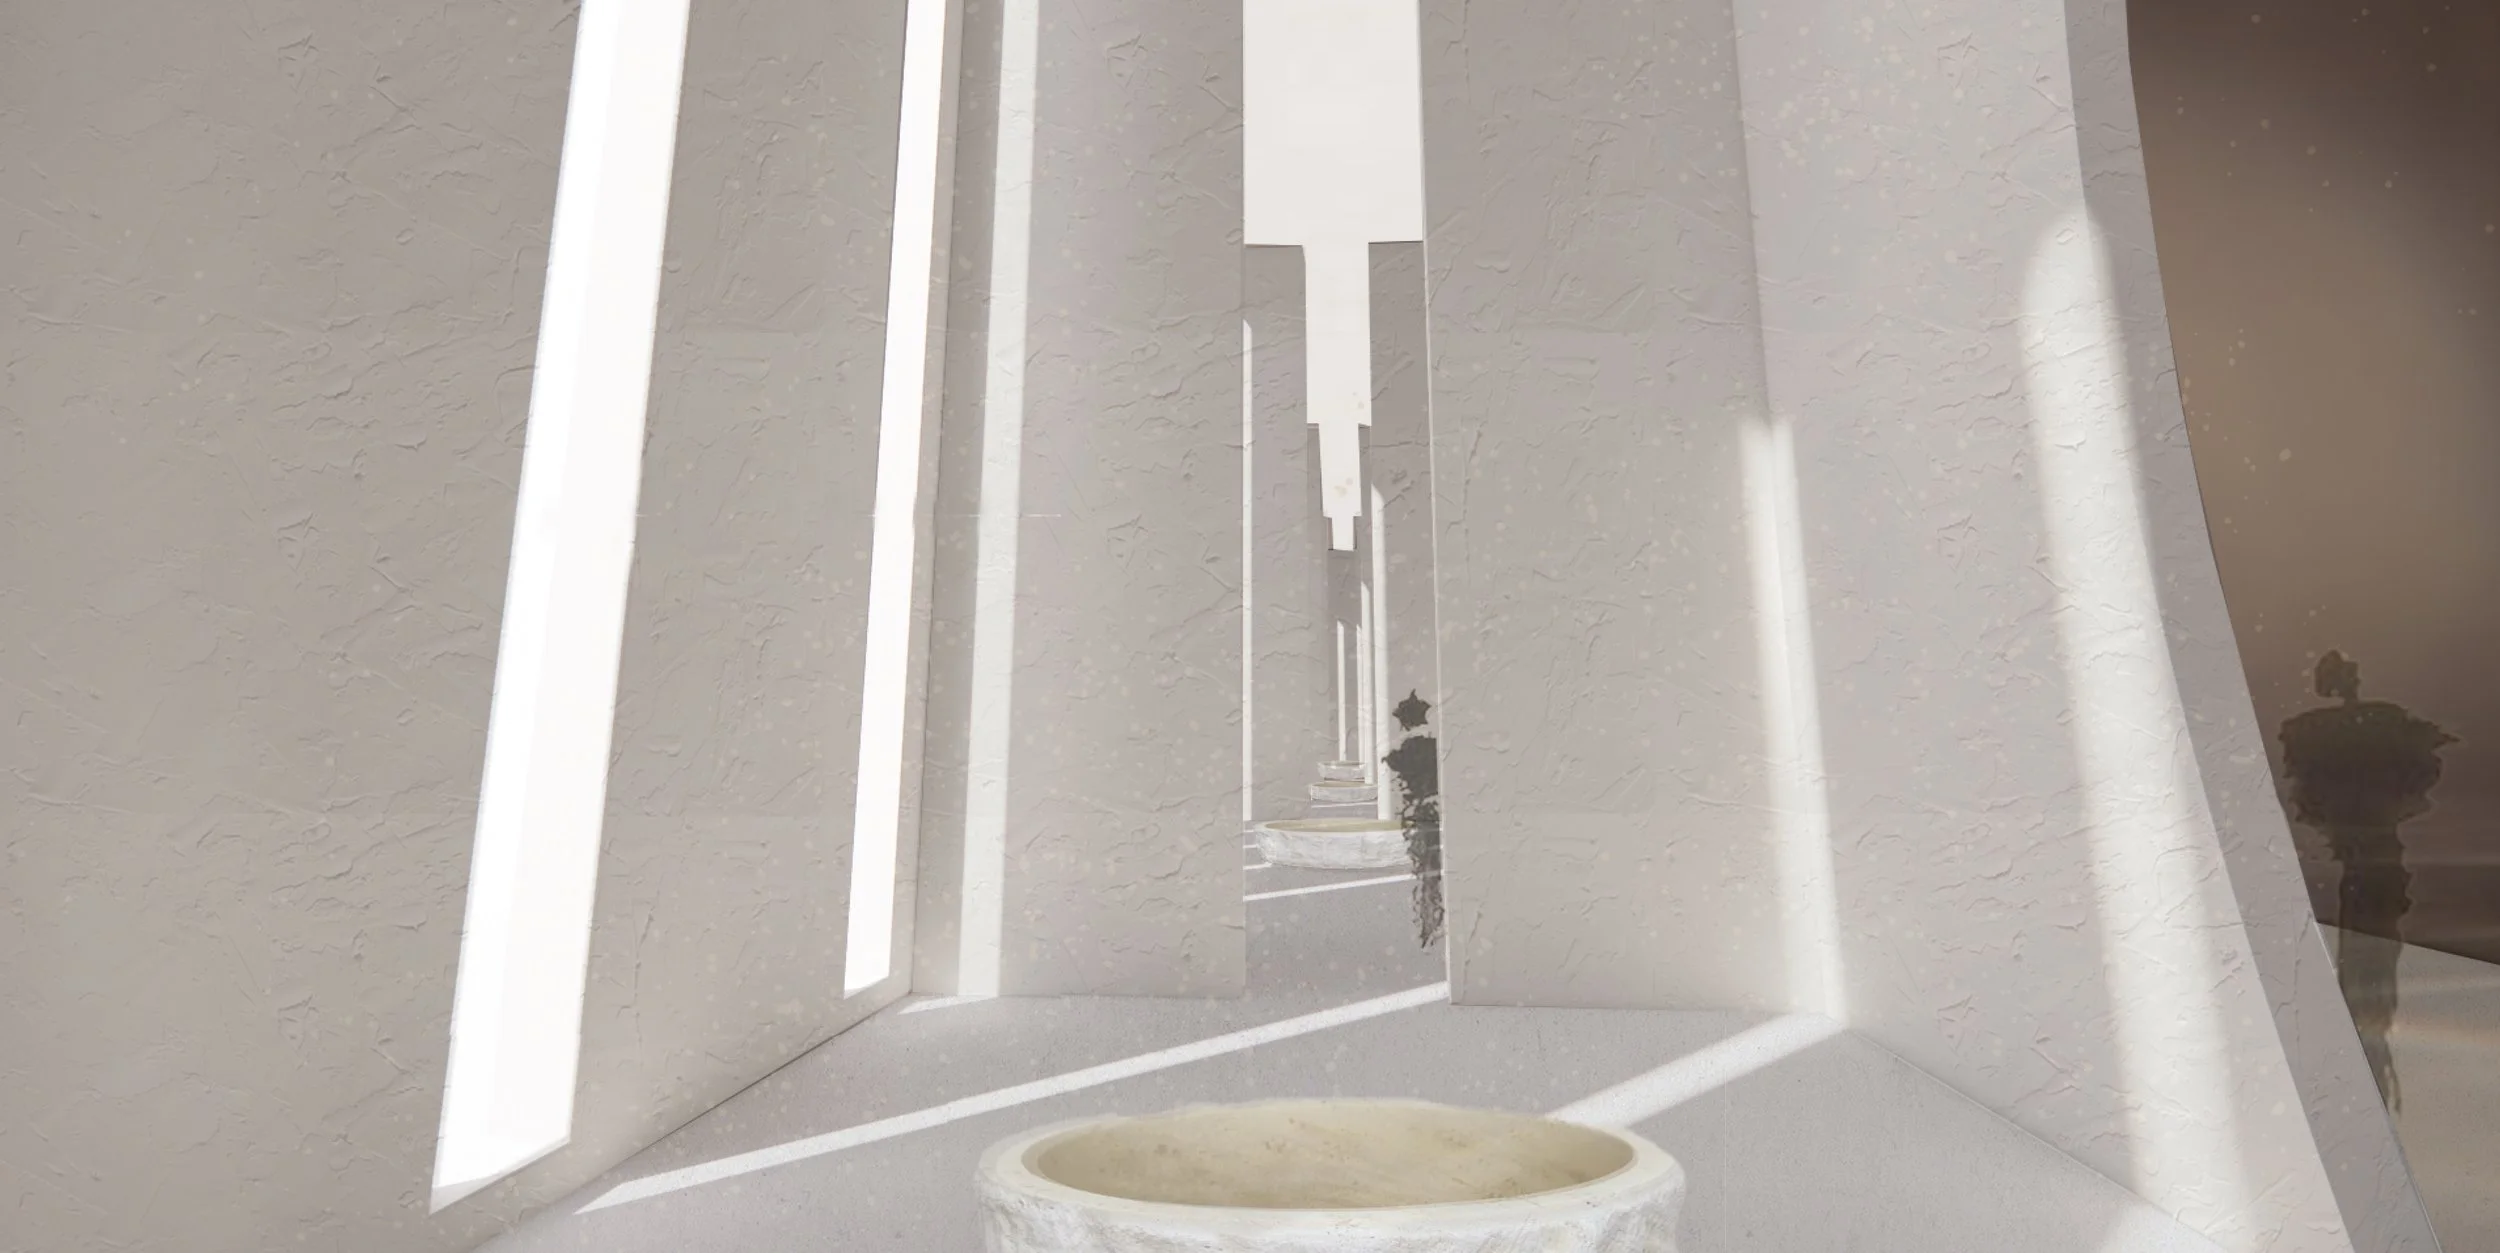
Read MoreChairman’s Award winner Charlotte Doody '23 (MFA1) researched many spas and wellness centers in preparation for her thesis. Her inquiry resulted in this revelation: “In modern day America, taking care of one’s health has become a sacred practice—a pilgrimage towards balance and well-being.” So she designed Aether Wellness Center around the idea that, “health is a new religion.”
Read MoreFor her thesis, Nivedhitha Ravi '23 (MFA2) was determined to “translate the needs of seniors into spatial solutions” in an innovative community for elders. Her intended client was the National Council on Aging. She researched the specific needs of current New York City seniors, because context and culture make design stronger. She found that, “Seniors need to be able to move around, but existing nursing homes restrict movement in an effort to reduce falls.”
Read MoreA real company and brand inspired Stefano Falez ‘23 (MPSS). KEEL.LABS is a North Carolina-based start-up driven by the exploration of new resources from the ocean to create fabrics with low carbon footprints.
Read More“The intent was for the design to be able to minimize light trespass (from inside to outside and outside to inside) without compromising the safety of a student campus,” Nirali Prajapati ‘23 (MPSL) says. “This translated into Dark Sky-friendly lighting, flexibility for personalization in private units, and sustainability and durability becoming the basis for the lighting design approach.”
Read More2022-23 has been a banner academic year for NYSID students in regard to winning industry-wide competitions.
Read MoreWith Prohibition, Grace Spiezia and Samantha Berlanga set out to create a full-service healthy dining experience, offering locally sourced, pesticide-free foods in the footprint of a real building in Tribeca. The commercial space includes a market, outdoor eating, restaurant spaces, and a speakeasy, hidden by a secret entrance on the first floor.
Read More