Design that Comforts Caregivers
An updated BFA studio project highlights empathy and evidence.
A 2025 report from AARP and the National Alliance for Caregiving states that 63 million Americans function as caregivers for someone with an illness or a disability, a nearly 50% increase in the last decade. The report notes that caregivers often deal with health conditions of their own and incur debt because of the strain of caregiving. Today, there is a growing movement in healthcare design to take the needs of caregivers into account. This means including the staff of healthcare facilities, as well as the family members of those with a serious illness or disability, in the discovery and programming phase of the interior design process.
NYSID is always modifying its studio curricula to reflect trends in the industry and challenge students to address societal issues through human-centered design. This is why NYSID has restructured the Contract Design III course to support mental health and wellness of caregivers through the design of the physical environment. NYSID’s Vice President for Academic Affairs & Dean, Ellen Fisher, describes the curricular change as “an evolution.” She explains that Contract Design III has always had a project that required students to research a medical condition and then design a clinic where that condition would be treated. The project has developed into one that also challenges students to design environments that provide peace and respite for the caregivers and families of patients with serious conditions and treatments. The inspiration for the shift came from the nonprofit organization Maggie’s Centres, a collection of centers across the United Kingdom that design their treatment facilities to be an “escape from the clinical environment of the hospital” for families of patients experiencing cancer diagnosis and treatment. “We wanted to have a project in which students explored the intersection of wellness, healthcare, and hospitality. We used the Maggie’s Centres idea and adapted it, asking NYSID students to design a place of information, rejuvenation, and rest for those caretakers of people who had some specific illness or condition,” said Fisher.
NYSID collaborates with well-known practitioners of design to bring forward-facing ideas to its faculty and students through lectures and exhibitions. In 2014, NYSID hosted the exhibition “Maggie’s Centres: A Blueprint for Cancer Care,” which celebrated the work of various world-renowned architects who created noninstitutional spaces for the nonprofit. The exhibition was a learning experience for faculty and students. This eventually impacted the curriculum.
Through this project and the others in the Contract III course, NYSID requires its students to meet the functional requirements of healthcare spaces while establishing safe, reassuring environments that inspire confidence in patients, practitioners, and caregivers. Faculty member Amy Everard, who teaches the course, describes it as a “space planning bootcamp” for students. They begin by researching specialty clinics, with the option to research a condition that is personal to them and become intensely familiar with the healthcare codes that will inform their project. Students spend time studying quantitative and qualitative research on the effect of the physical environment on healing and health. Students start by designing an exam room for a wellness center, which goes through multiple rounds of feedback and revisions from the instructors. “I try to teach multiple approaches [because] what we do is three-dimensional chess when you’re planning a physical space. [Space planning] is one of the hardest things we do as designers,” says Everard. Students are also encouraged to stay open minded throughout the course and to let their creativity lead the designs. Everard noted that successful students took risks within their projects, while staying open to additional possibilities. Two examples of excellent student work follow.

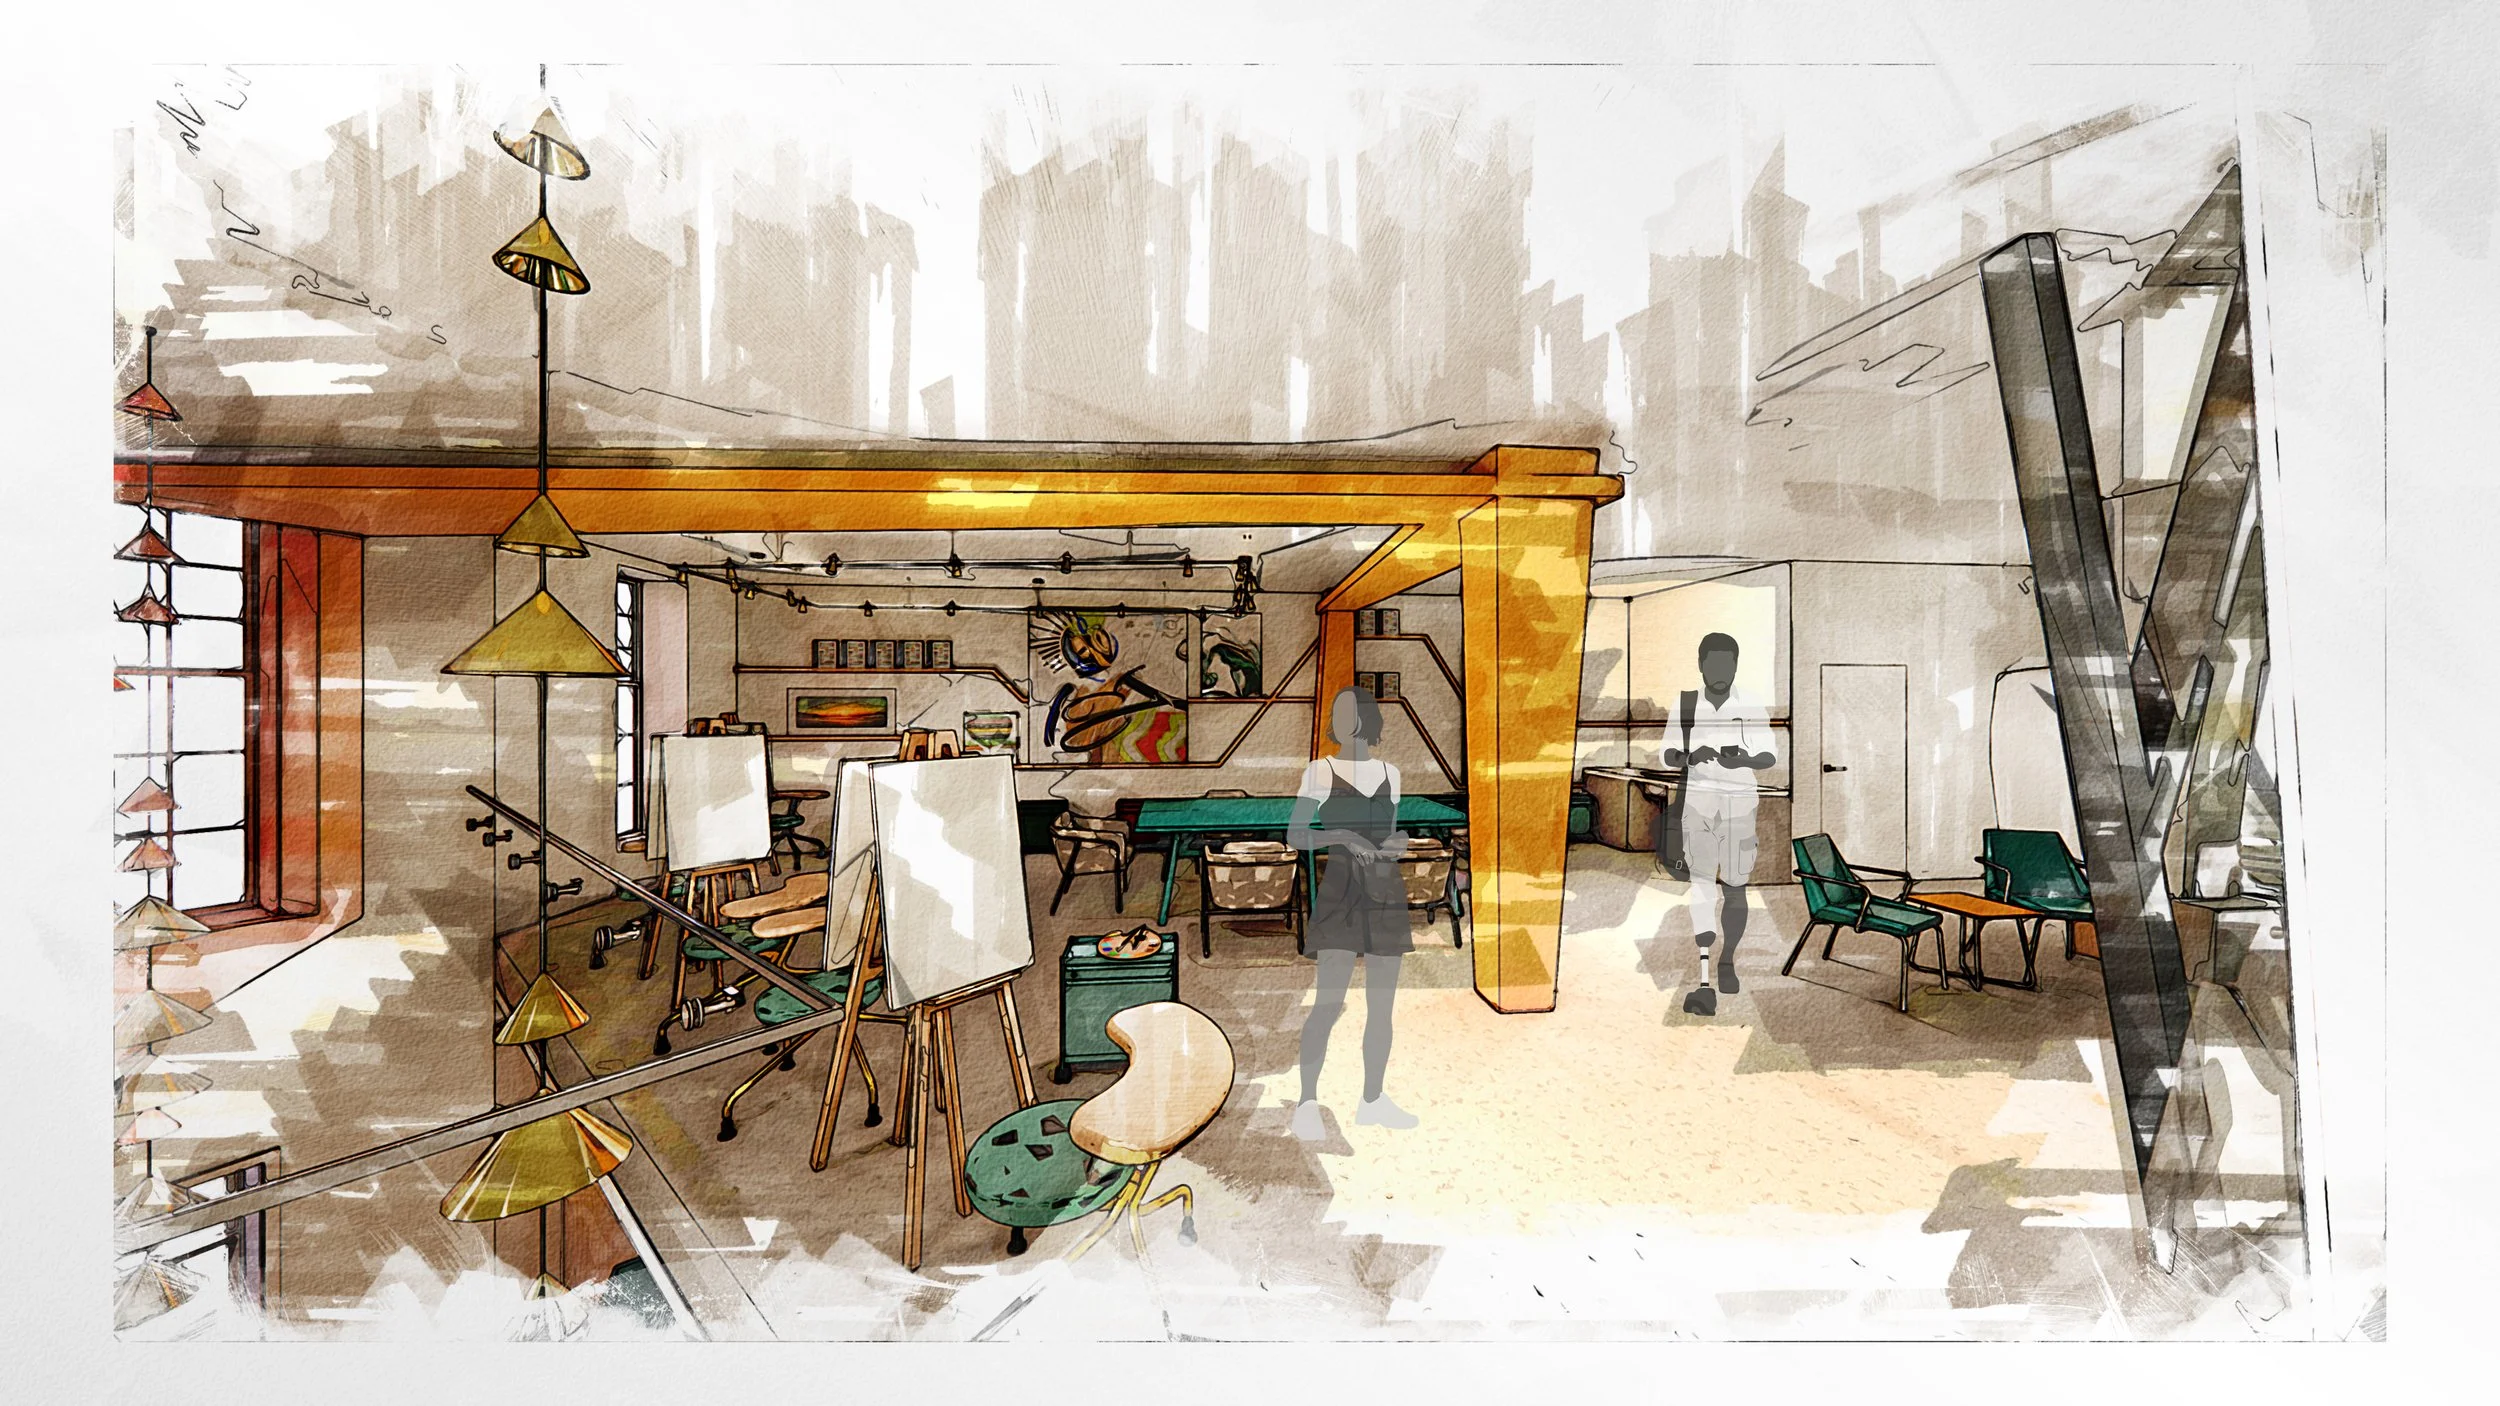
Hope Wadley’s lounge/library design.
Hope Wadley ‘26 (BFA)
Hope Wadley focused her Contract Design III project on colorectal cancer because her grandfather passed away from the illness. On top of having a personal understanding of what caregivers need when dealing with a loved one with this specific cancer, Wadley was also inspired by the natural environment. Her concept of “Currents of Care” used the symbolism of water to create a design that’s fluid, calming, and restorative. Her project features materials like river-stone flooring and furniture with curves to create a cozy aesthetic for the end-users. She took risks by including exposed columns, dropping the ceiling significantly, and including rippled stainless steel on the ceiling throughout. Wadley even designed the exposed columns to look like water droplets falling to reemphasize her water motif. “To me school is the place to test the waters, to see what’s doable and what’s possible. I like to be as bold as possible in these types of projects because out in the real world you may not get as many opportunities...” she says. Her boldness also translated into the types of rooms she included in her wellness center, and she included more spaces than were required. Places like the lounge/library and yoga room were deemed “necessary” by Wadley to fully build out her concept of reflection and meaningful connection for both the caregivers and patients. Understanding from research and experience that the treatment for this disease can be long, draining, and isolating for patients and caregivers, she created spaces like the lounge/library that allow for “group connection, reading, and quiet rest.”
Overall, Wadley felt like the course was structured very well with small assignments rolling into larger ones. “There’s always a lot of material to consume in any NYSID course, but Amy [Everard] made it super digestible for us,” says Wadley.
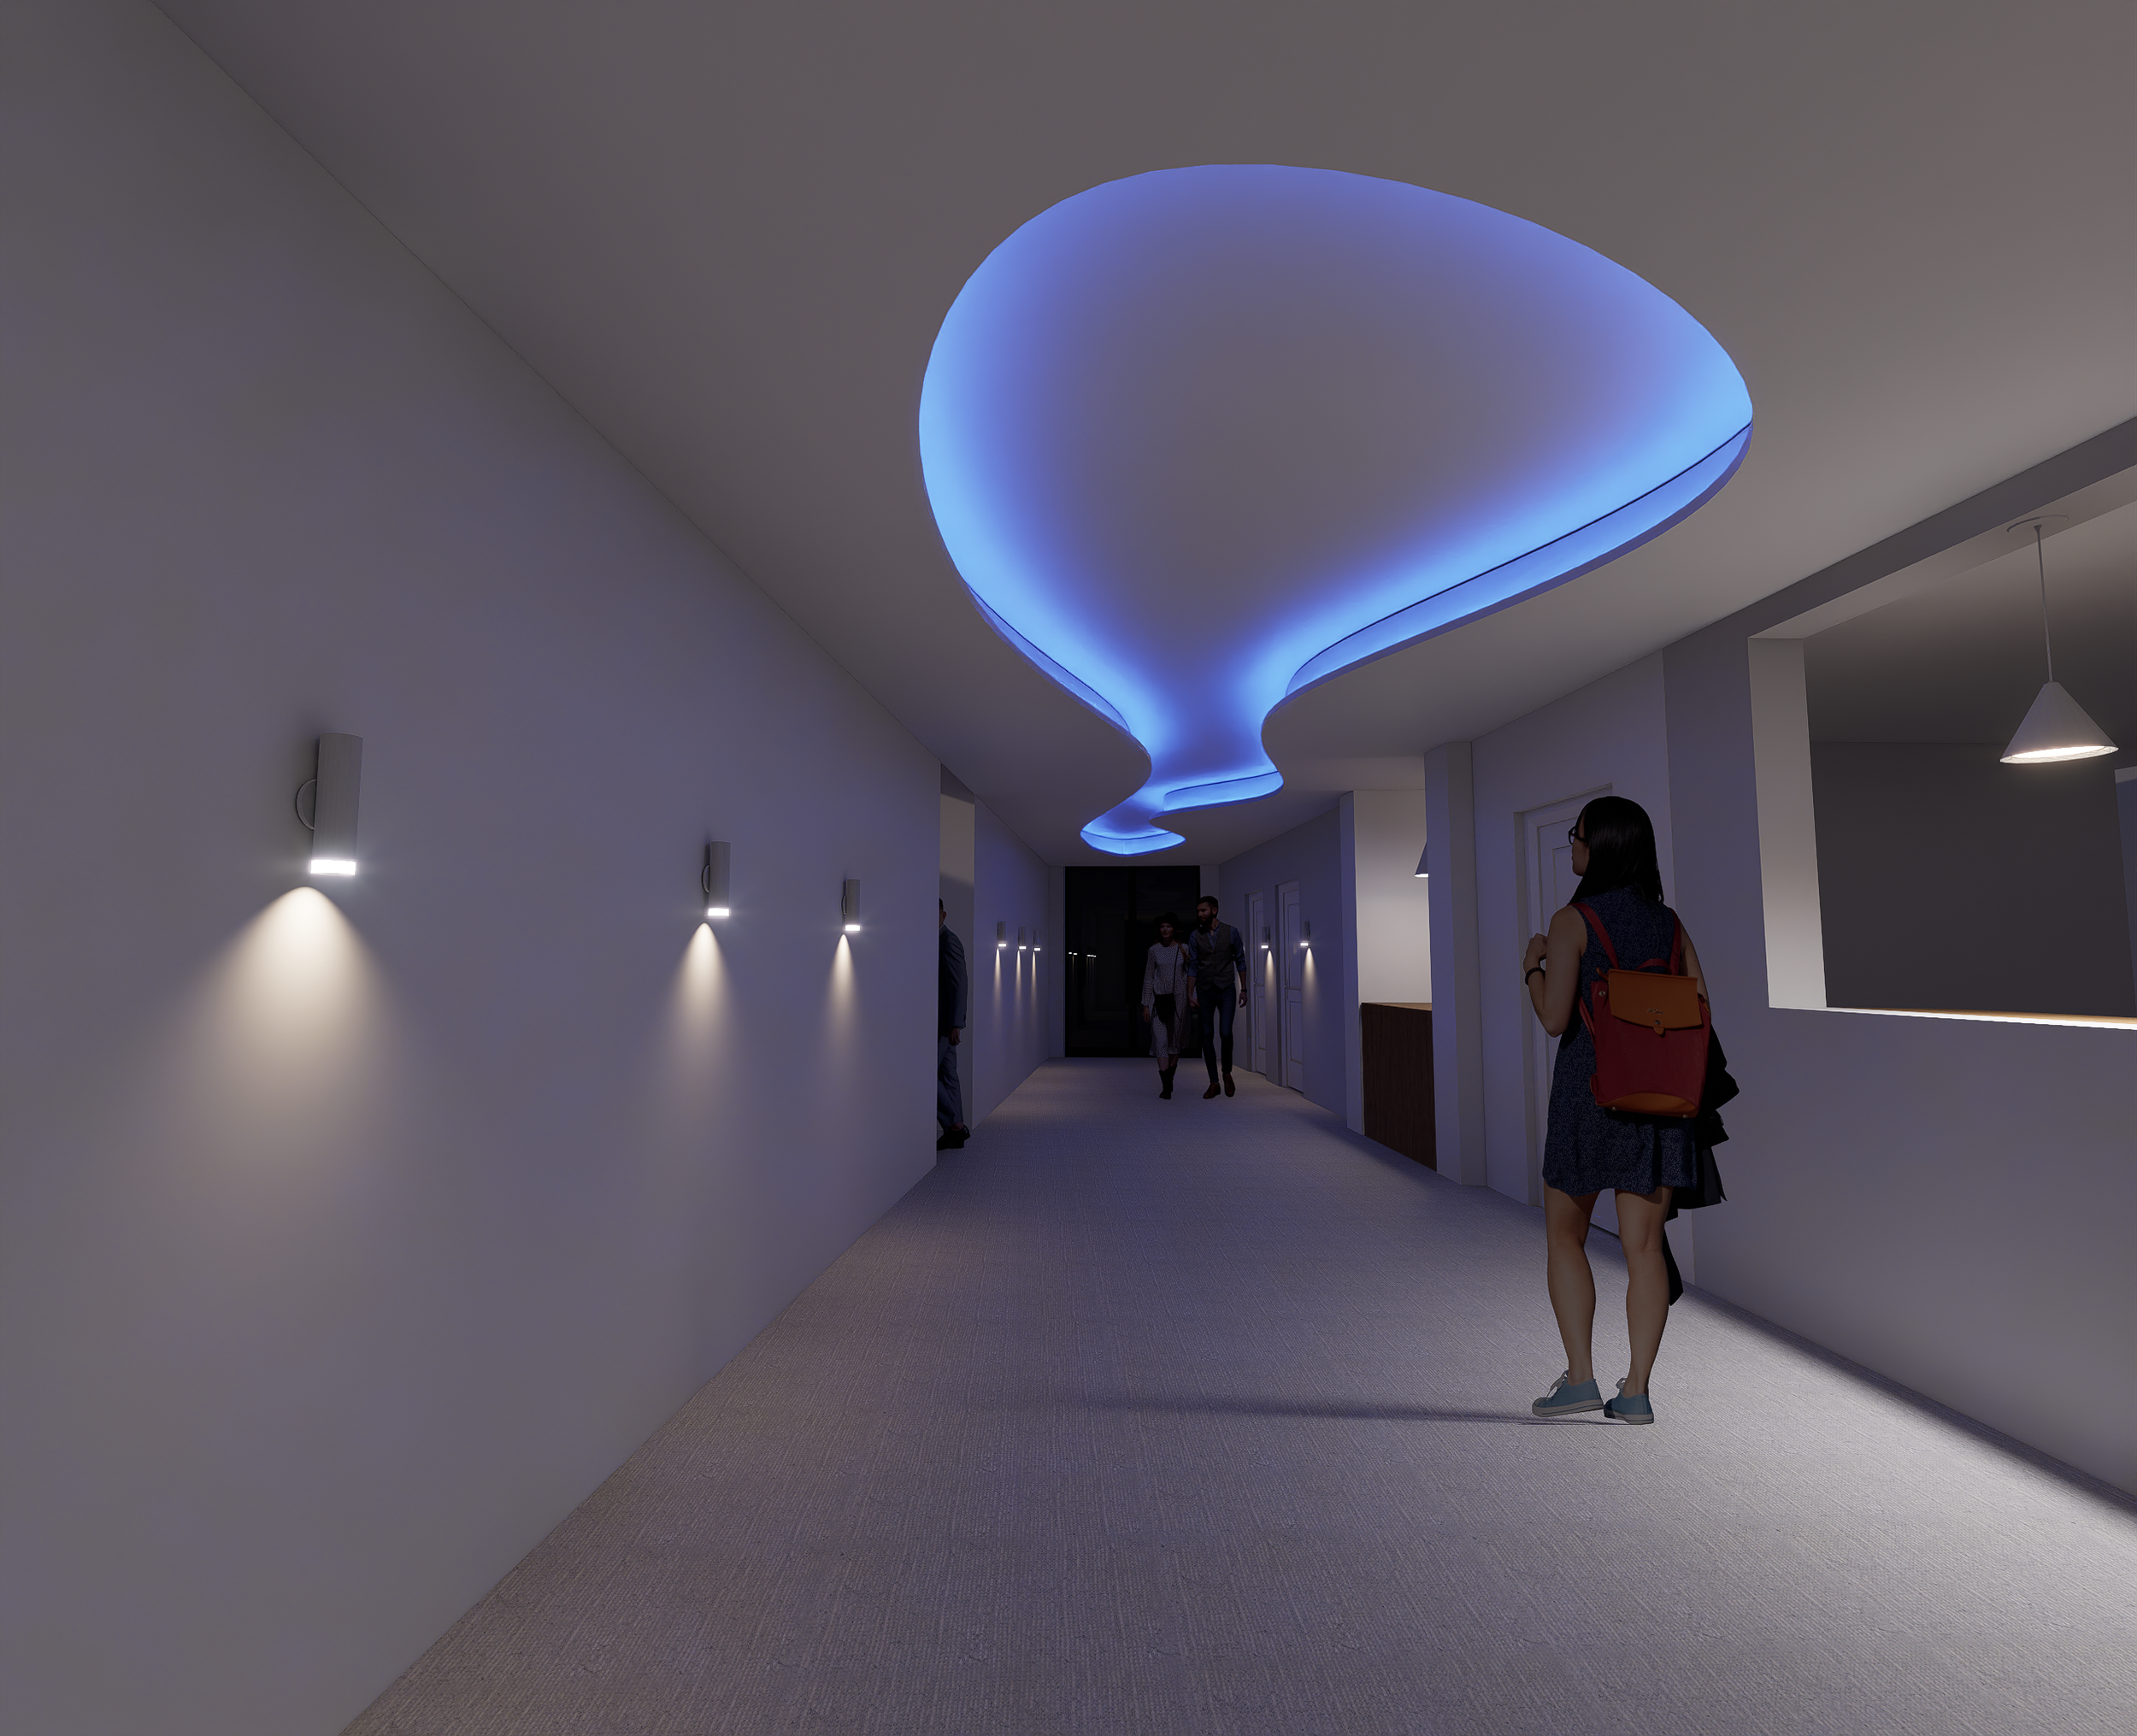
Monica Bittenbender’s quiet room is a retreat for cancer patients and their families
Monica Bittenbender ‘26 (BFA)
Monica Bittenbender designed a wellness center around caregivers who were supporting a patient experiencing a breast cancer diagnosis. She went through this experience as a caregiver when her mother, now a survivor, was diagnosed a couple of summers ago. This firsthand experience served as inspiration for her design. Her concept focused on addressing the lack of privacy and warmth within traditional hospitals and aimed to provide a sense of comfort in every aspect. Bittenbender describes her project as having “soft light, gentle colors, and clean lines” to create a peaceful flow that supports clients’ entire well-being. Her attention to detail can be seen in the continuity of the design, with features that include soundproof therapy rooms, ergonomic furniture, and a floorplan organized by access to sunlight. “People should know that care was put into every decision. I want my work to show my level of care,” she says. Her prioritization of comfort was also shown in the various textures and materials she used throughout the space. She blended different species of wood in one space, the Quiet Room, a risky decision that paid off in communicating connection to nature and biodiversity. The required research for the course helped Bittenbender understand the needs of her caregivers, giving her the insight to focus more on function than form, without sacrificing design. For caregivers, she sought to create “moments of comfort and decompression,” such as the “cozy corner” beside the round fireplace in the Quiet Room where one might read a book or find support from another. Her selection of diverse types of rooms was informed by the need for entertainment on top of activities that support the “mind, body, and soul.”
Bittenbender is grateful for the Contract Design III course because it helped her home in on the type of design she is interested in doing, although she’s still open to whatever opportunities come up during her career. From starting in the Associates in Applied Science (AAS) program to now completing her thesis at the end of the BFA program, Bittenbender’s growth as an interior designer has amazed her, and she feels confident in the complexity, challenge, and volume of work that she’s now able to handle. “My time [at NYSID] has been very similar to the structure of the course, in that we start small and continue to build on the previously established skills,” she says. Her advice to current or prospective students is to not shy away from the constructive criticism that the faculty provide because “that is where the golden information lies,” helping them to be the best interior designer they can be.