Making the Temporary Memorable
Faculty Member Ian Gordon on Exhibition Design
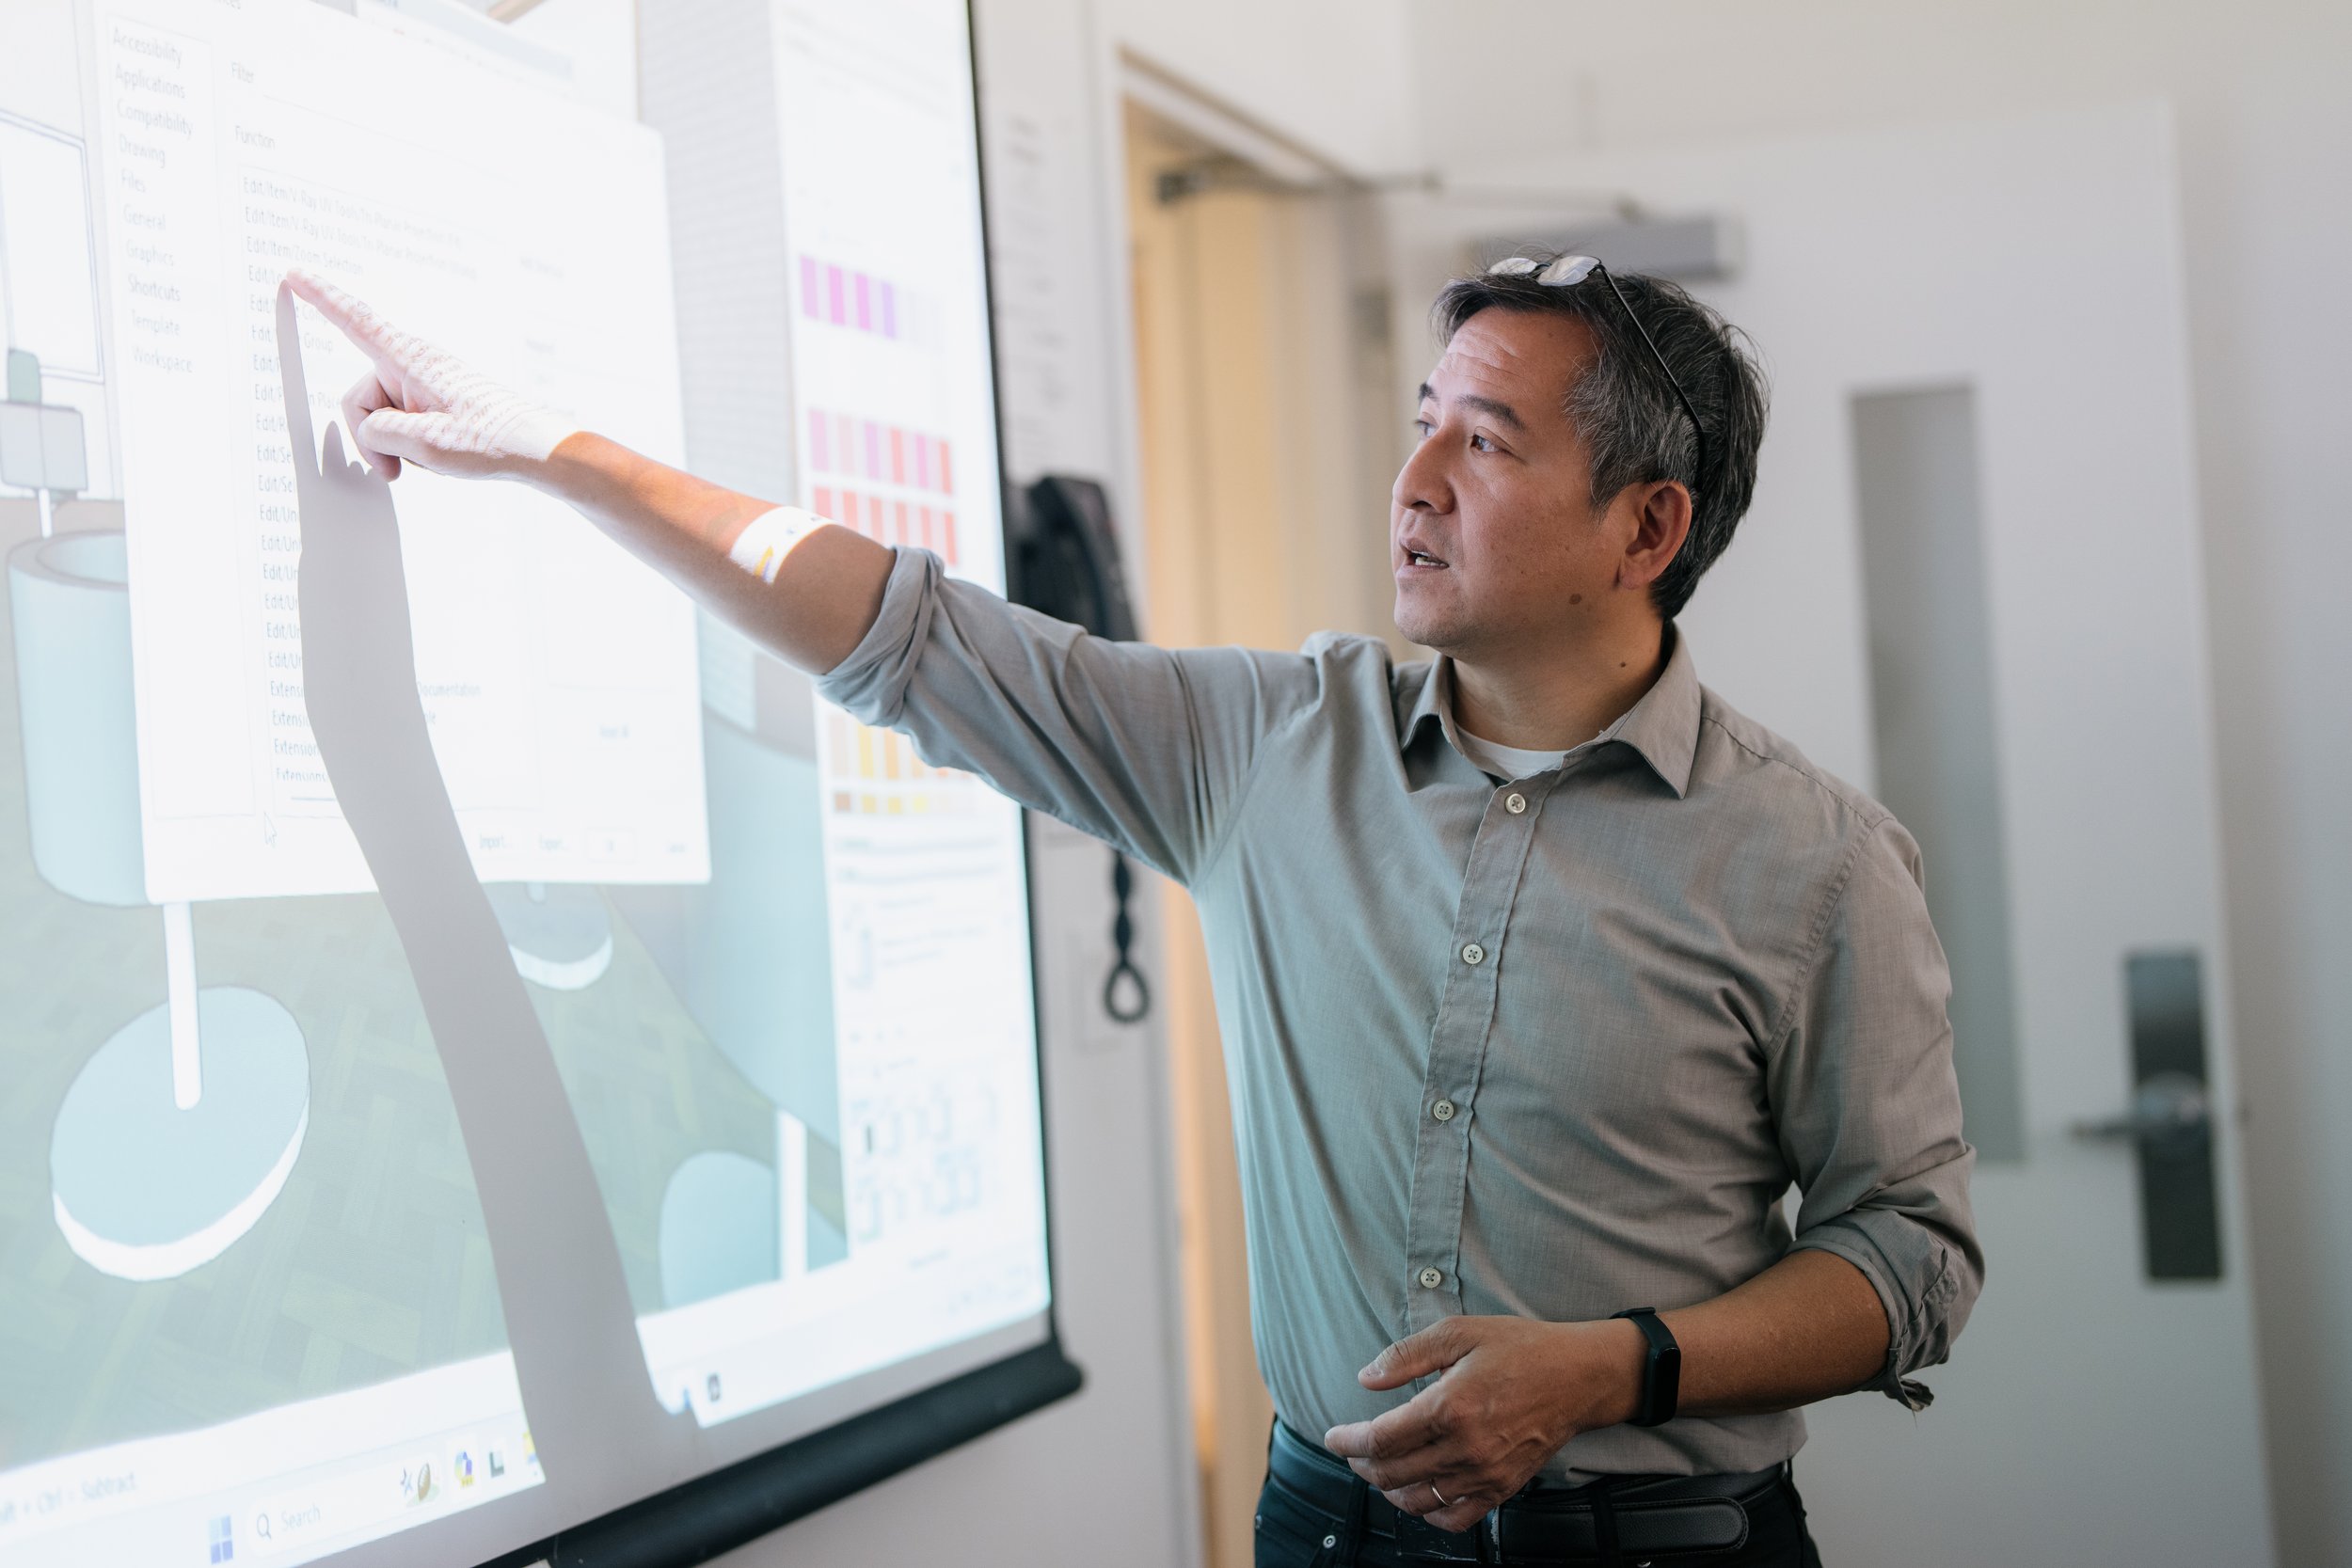
Ian Gordon
NYSID’s Post-Professional Master of Fine Arts in Interior Design (MFA2) specialty studios are rare opportunities to study with professors who are experts and leaders in their sub-sectors of design. The studios, including Exhibition Design, Hospitality Design, and Retail Design, impart deep and specialized expertise that sets students apart. The instructor of Exhibition Design, Ian Gordon, partner at e+i studio, teaches students the consideration of the exhibition script, exhibition concepts, and examples of solutions. The course also analyzes the technical and style differences between museums and galleries, trade shows, and showroom exhibitions.
Gordon brings his design expertise from working on various exhibit-centered projects during his time at Studio Libeskind and has carried that experience into the firm he now co-leads, e+i studio. The firm won a competition for a trade show display for the Pavilion for Ceramics of Italy in 2012 and that continued into a multiyear collaboration for which his team designed several other event-related projects. Additionally, the studio has delved into several collaborative projects with performing artists to build their installations.
He sits down with NYSID’s Senior Communications Coordinator, Olivia Baldacci, to share his exhibition expertise as well as highlights from the Exhibition Design course. The specialty studios are usually offered on a two-year rotation in the Spring semester. Gordon taught Exhibition Design in Spring 2026, and it will likely be offered again in 2027.
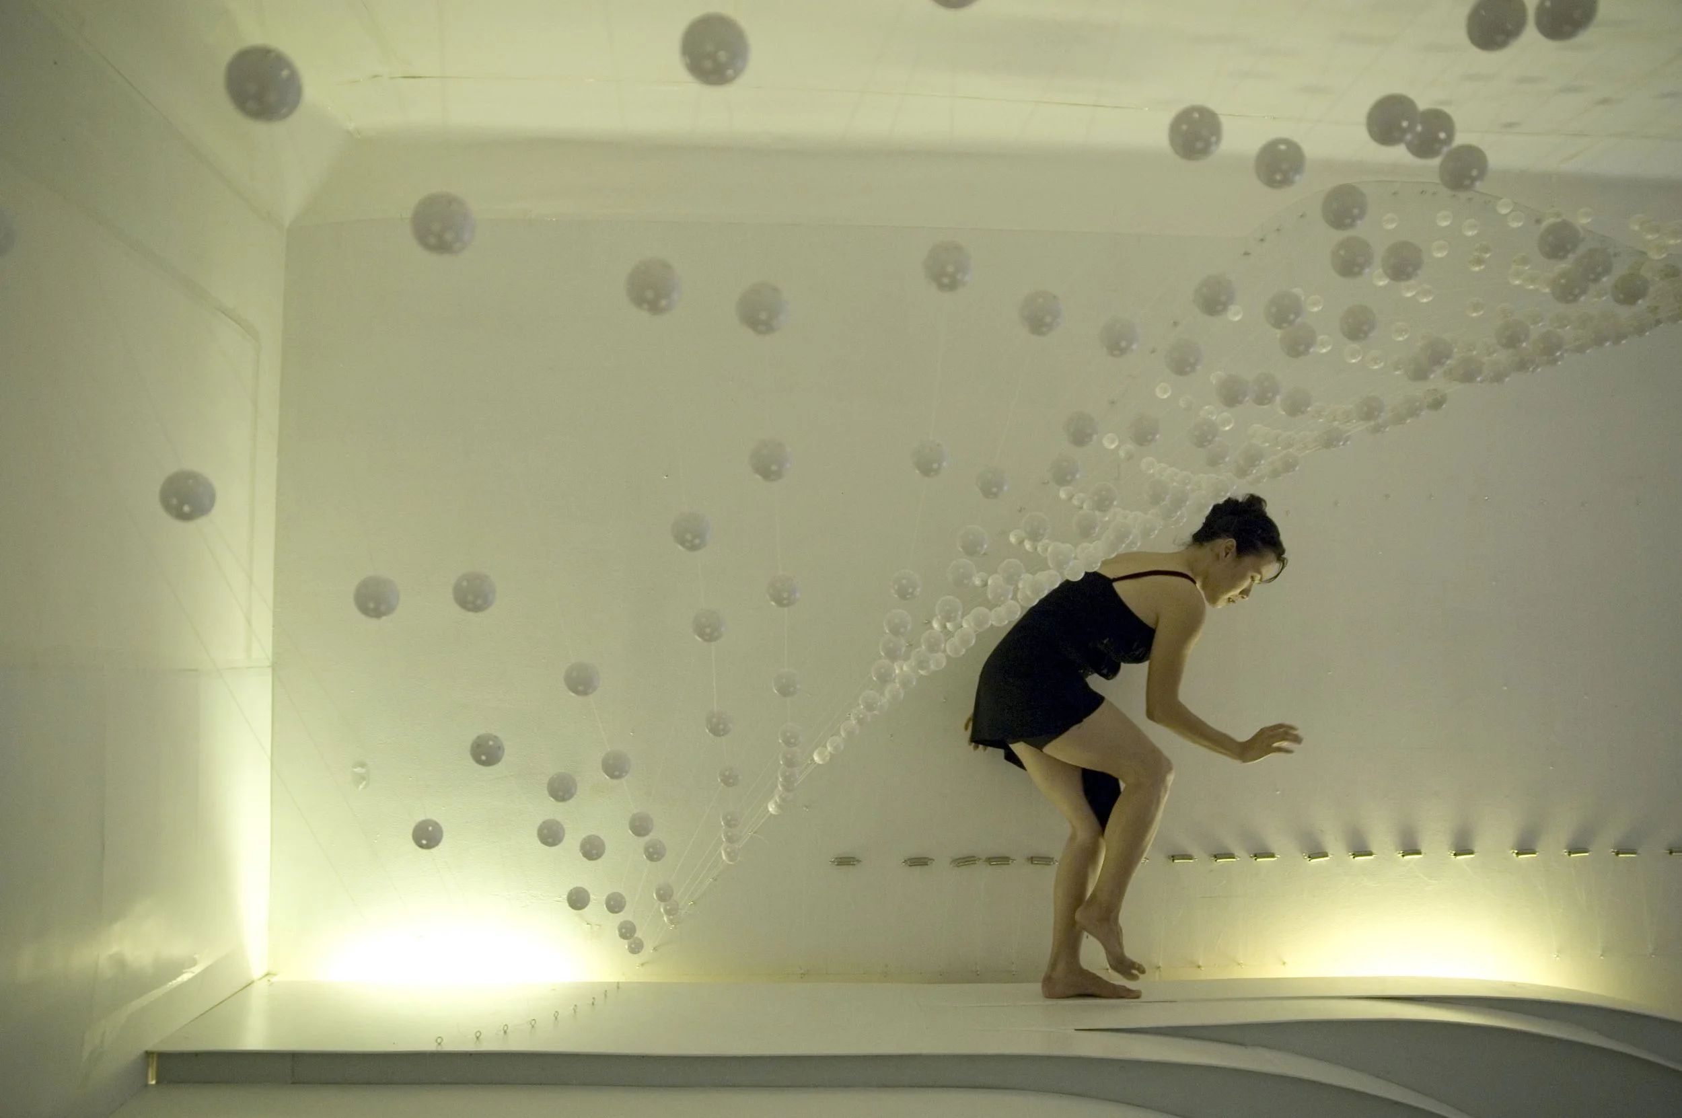
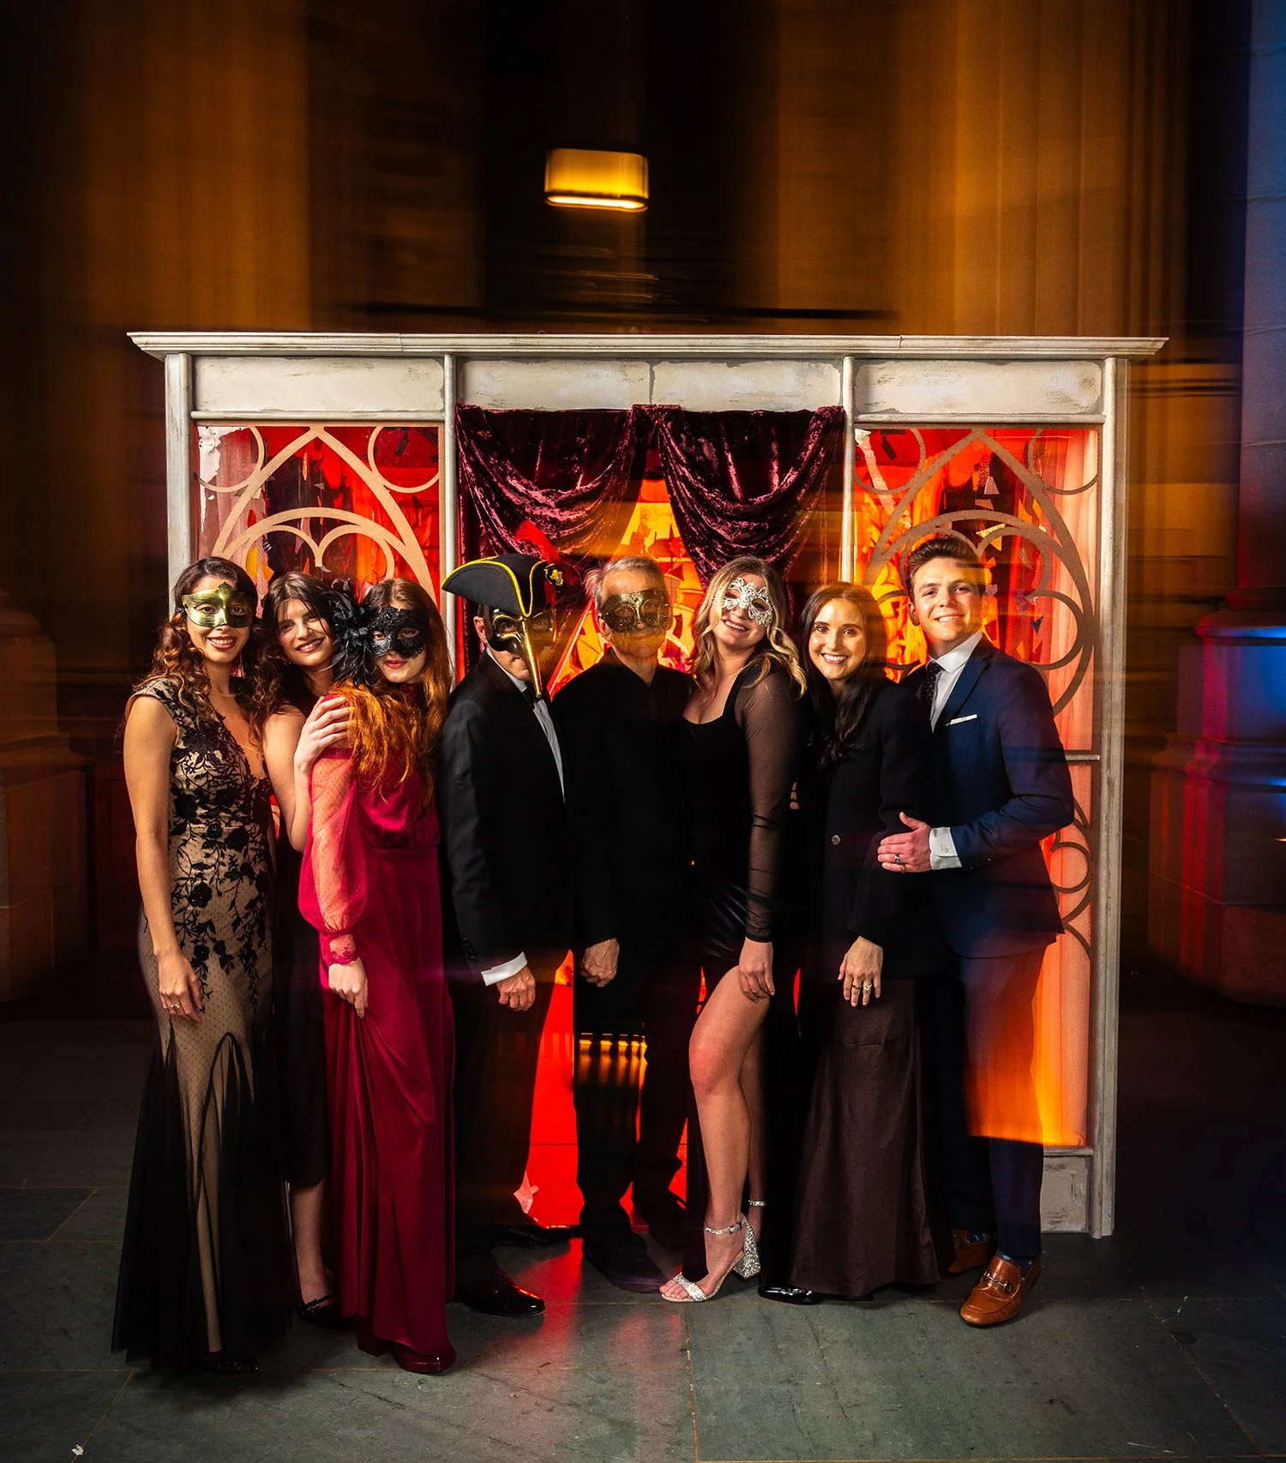
“Choreographing Space” designed and built by e+i design. Photo by Brandon Jacob-Mills.
Olivia Baldacci: What are some interesting exhibitions you have worked on?
Ian Gordon: One of our (e+i studio’s) first interior installations was in 2008 titled “Choreographing Space,” which was funded by a grant from the Lower Manhattan Cultural Council. We designed and built the interior space ourselves. We hosted a series of performance events open to the public. Those events included various dance companies which activated and used the interior as part of their performances. We designed a suspended canopy that the performers could interact with to modify the space.
Also in 2022, for the show Space Time Existence during the Venice Biennale, our studio presented “project speciation.” This installation acknowledged that every architectural project designed to house humans must reckon with the ecologies it replaces and its impact on species that have developed over the course of millennia.
We also received a grant from the Architectural League of New York to support our research into a full-scale prototype of a design and build installation on Governor’s Island. “Multispecies Totem” was a series of full-scale 3D-printed modules that explored various materials and the formation of habitats, while also harnessing solar energy and rainwater collection.
What are some of the principles of exhibit design that are different from the other forms of interior design?
There are many overlapping principles with other forms of interior design, but what does come to the fore is the temporary quality of installations and the curation of content to communicate a message. This pairs with the ambition to create compelling visitor experiences so that ideas can resonate. The temporary nature requires thoughtfulness about fabrication and assembly as well as post-project considerations, such as what to do with material afterwards.
How might having this skill expand a designer’s career?
Exhibition work can be fast, conceptual, narrative driven, and deeply spatial. I think these qualities can translate well back into interiors projects. Exhibit design also sits at the intersection of spatial design and communication design, integrating branding and graphics and media into spaces.
How do you structure your class and teach Exhibit Design?
I like to encourage experimentation in the design process, along with a dimension of “hands -on” engagement. This may be in the form of prototypes models, full-scale mockups, and the materiality of things. The digital often brings a deceptive sense of perfection, whereas in the physical world, not everything is as straight as you’d expect or as light as you’d imagined. I think it enhances a designer’s expertise when they physically engage with the buildability of their visions.
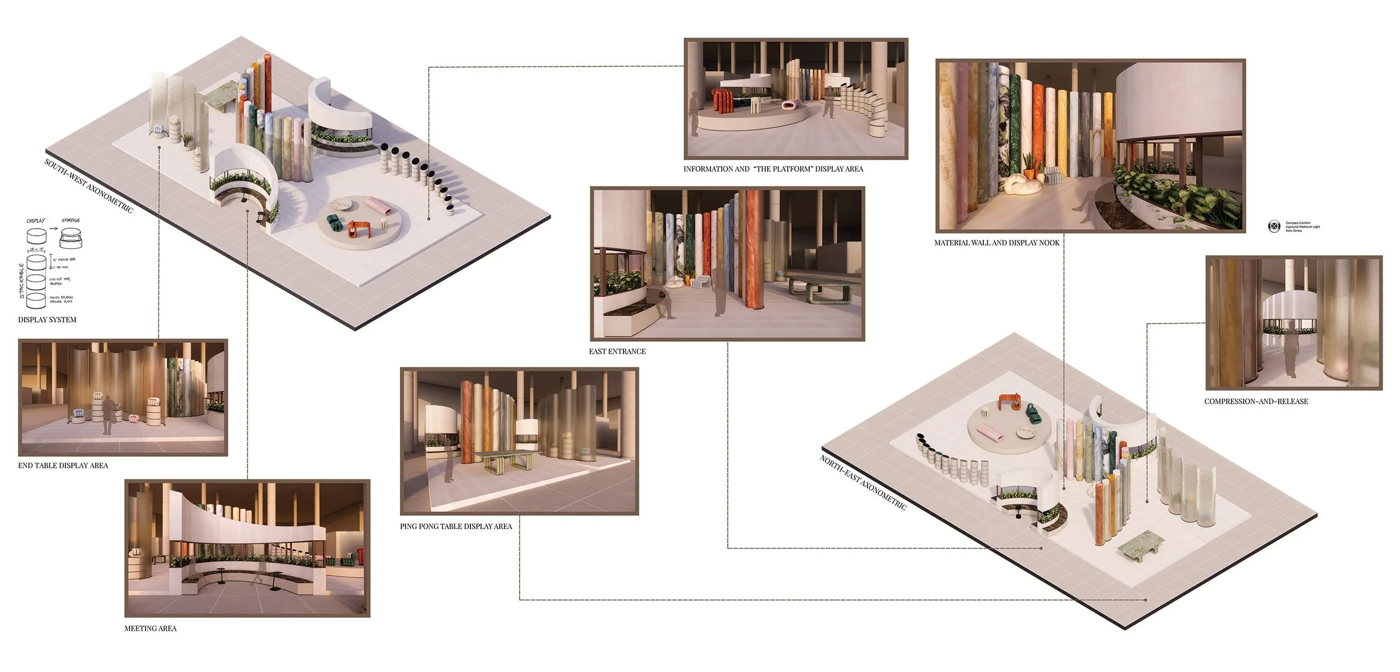
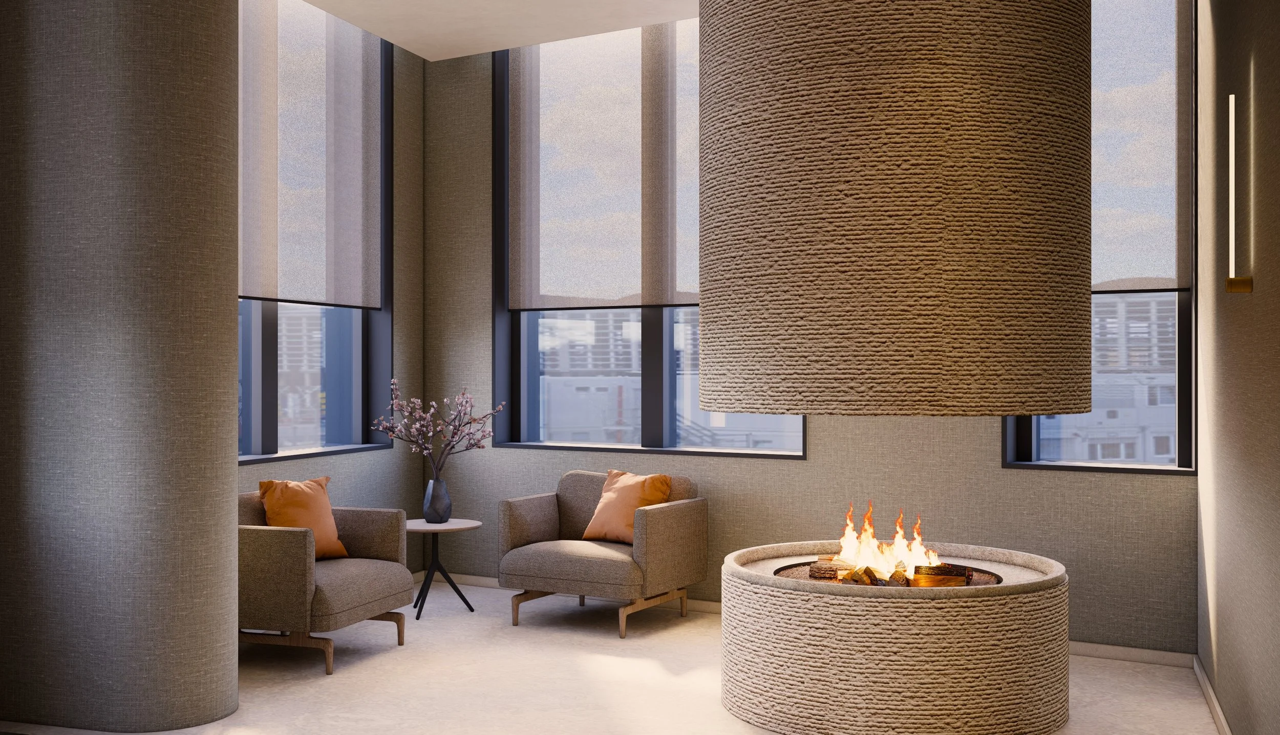
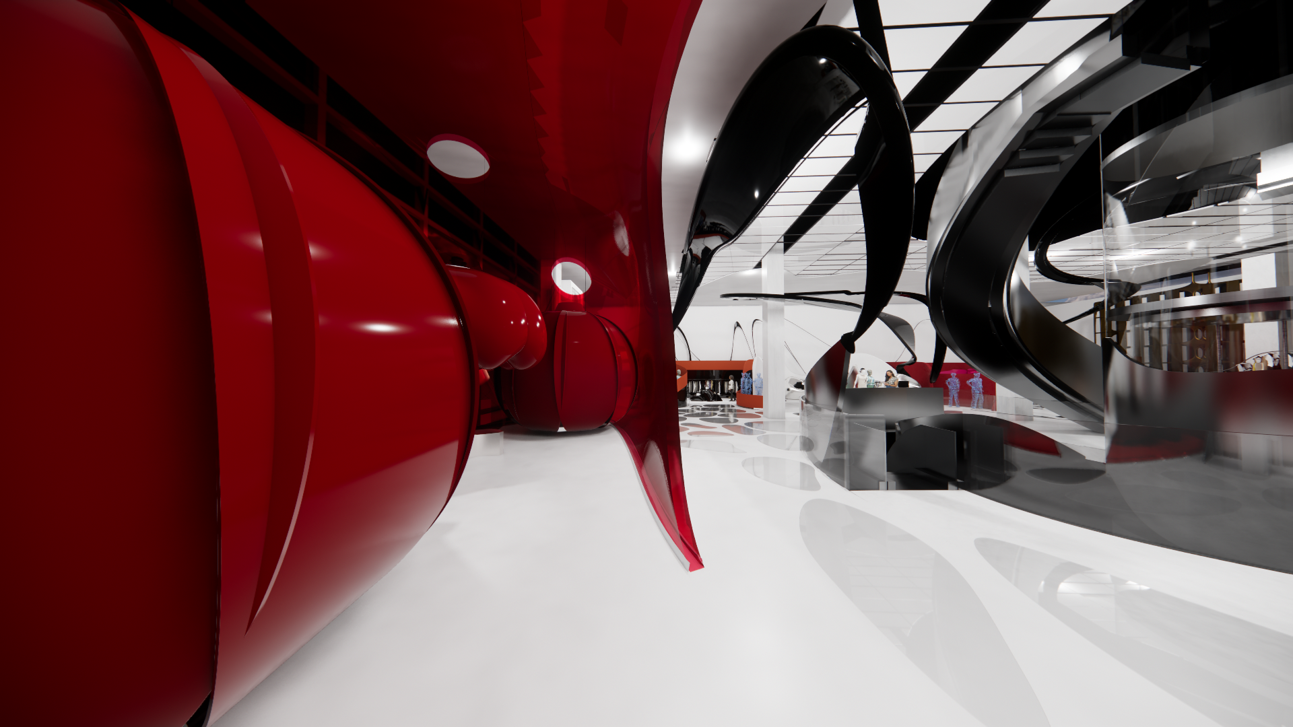
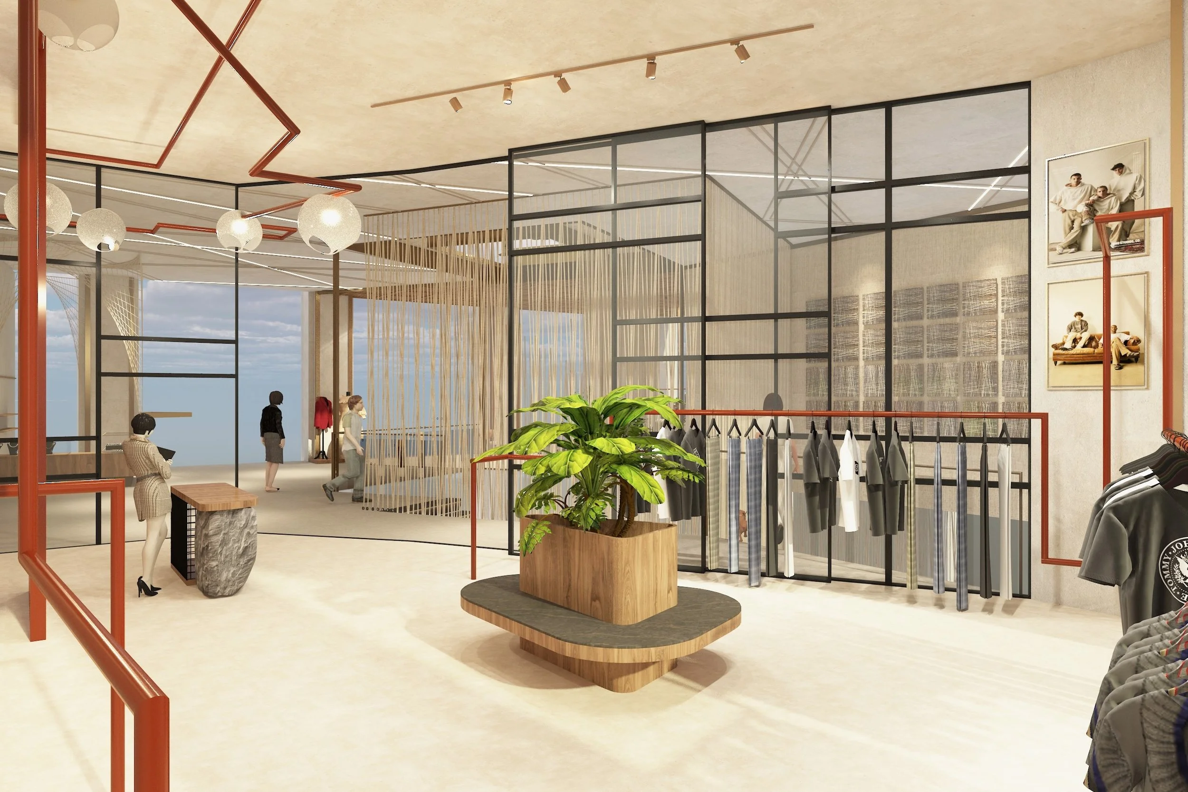
A trade show booth design by Caerie Corsitto (MFA2)
What project did your class work on in Spring 2026?
Our first project was to design a trade show pavilion for a furniture company to be exhibited at the International Contemporary Furniture Fair. Although the project is conceptual, there was an opportunity to visit the actual fair later in the year with new insight into the event. Our second project allowed students to participate in the Core77 Design Awards in the Built Environment category for an exhibition element of their choosing. It was an opportunity to receive feedback from a jury, round out their portfolios, along with the possibility of having their work promoted should they win.
What project did your class work on in Spring 2025?
Our last project was a design and build project. The studio was developed in collaboration with a noted architect and educator, Yatin Pandya of Footprints E.A.R.T.H. He provided valuable guidance and insight into sustainability and ecological practices which drove the theme of installations. Students designed, built, and installed their projects in NYSID’s Little Gallery at the 70th Street location. Pandya also presented NYSID’s 2025 Sally Henderson Lecture on Green Design.